Bawarska Przestrzeń
Dobrzykowice
What sets this development apart
Udogodnienia
Własny ogród z tarasem — od 80 do 163 m². Trawa z rolki i tuje już posadzone, ogródki ogrodzone. Wysokie wnętrza, układ do przestawienia na etapie budowy.
Bezpieczeństwo
Ogrodzony teren inwestycji i ogrodzone ogródki. Kameralne osiedle — tylko cztery domy, spokojne sąsiedztwo z dala od ruchu tranzytowego.
Komunikacja
Centrum Wrocławia 12,5 km — 25 minut samochodem. Stacja PKP Dobrzykowice Wrocławskie 1,9 km, 20 minut spacerem. Port lotniczy 37 km.
Garaż / Parking
Do każdego domu garaż jednostanowiskowy oraz dodatkowe naziemne miejsce postojowe na podjeździe. Możliwość ładowania samochodu elektrycznego.
Bawarska Przestrzeń
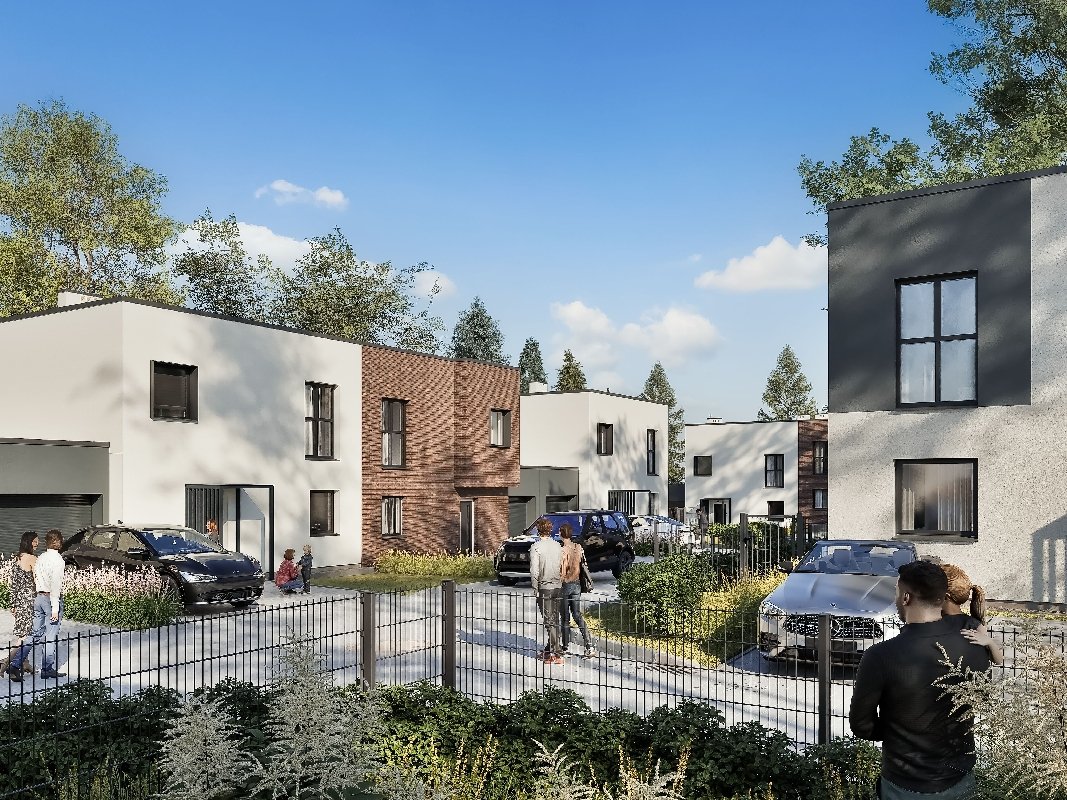
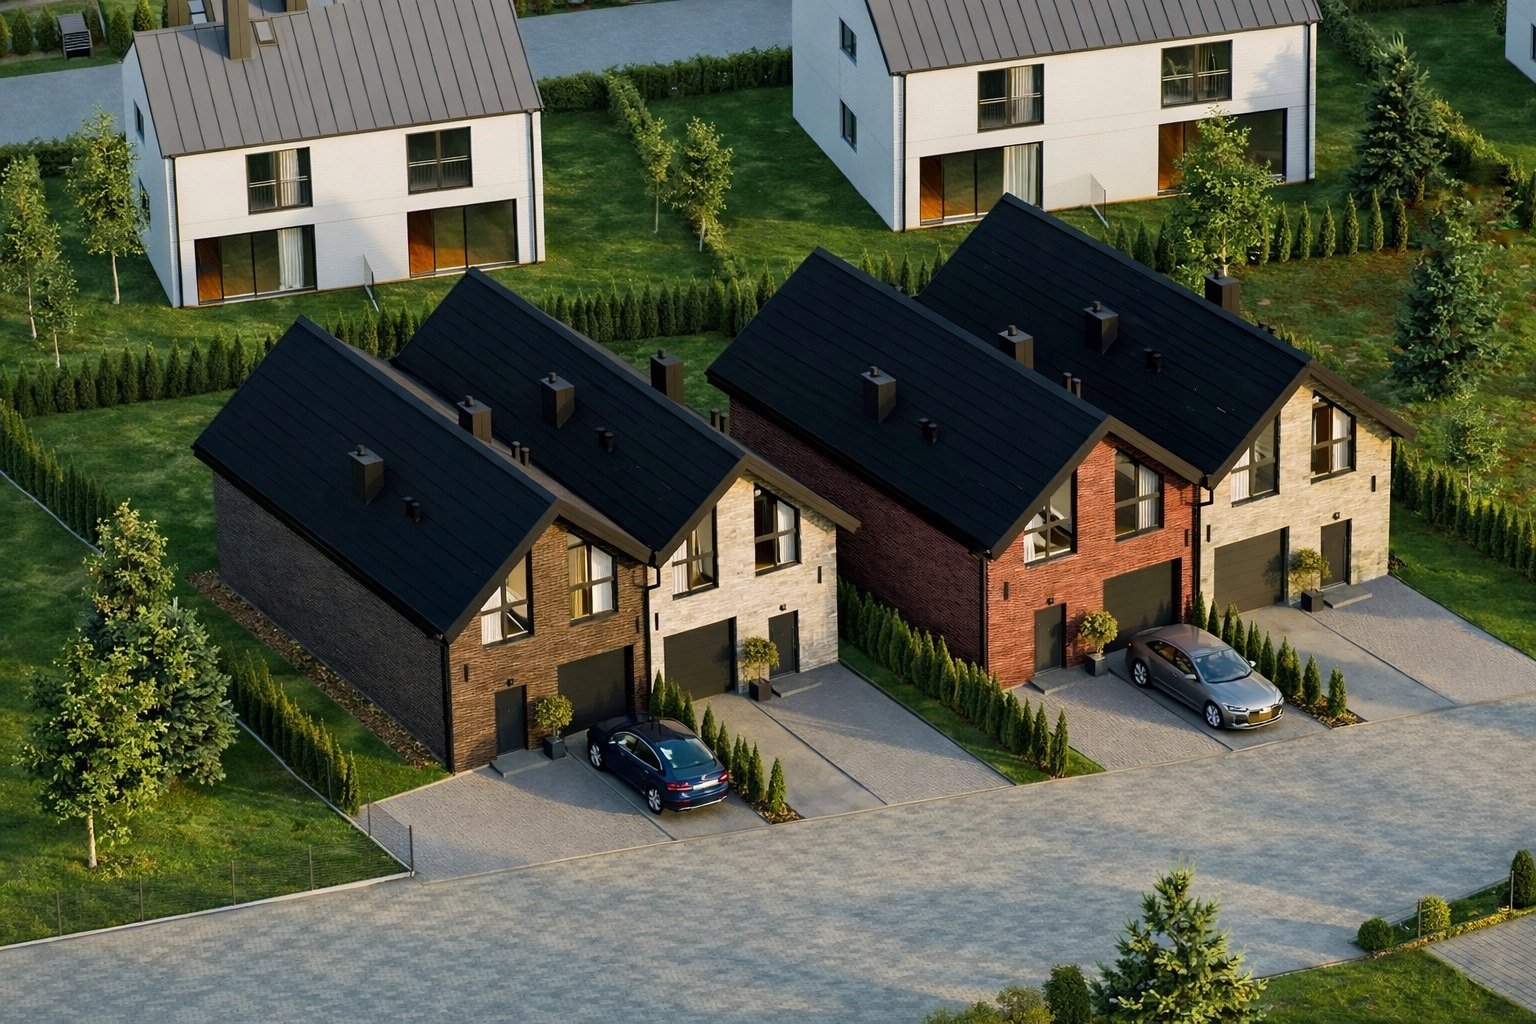
Bawarska Przestrzeń to kameralne osiedle czterech domów przy ul. Jarzębinowej w Dobrzykowicach — 12,5 km od centrum Wrocławia, około 25 minut samochodem. Stacja PKP Dobrzykowice Wrocławskie leży 1,9 km stąd, czyli 20 minut spacerem, a wjazd na Wschodnią Obwodnicę Wrocławia — 2,5 km.
Ponadczasowy design w wyjątkowej formie
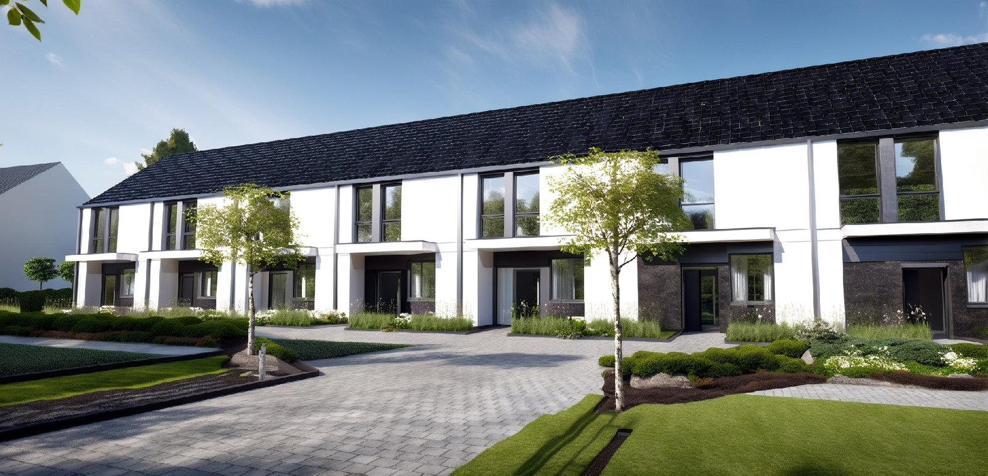
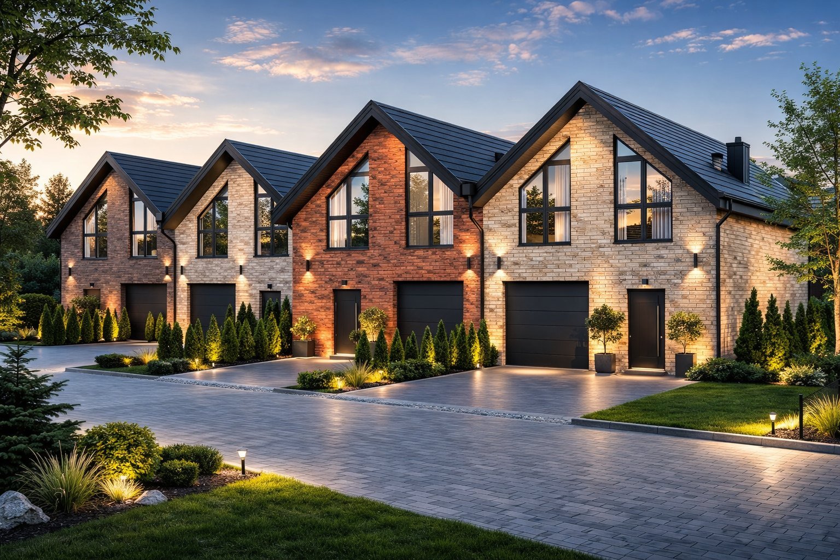
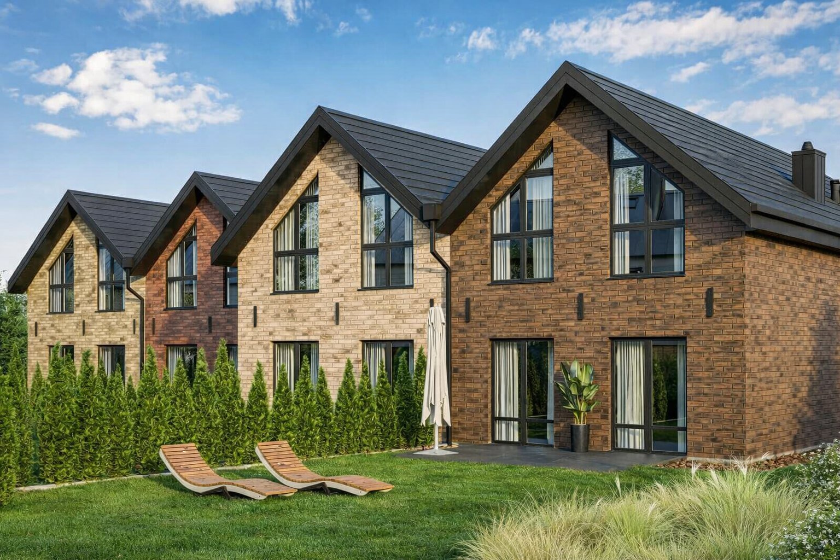
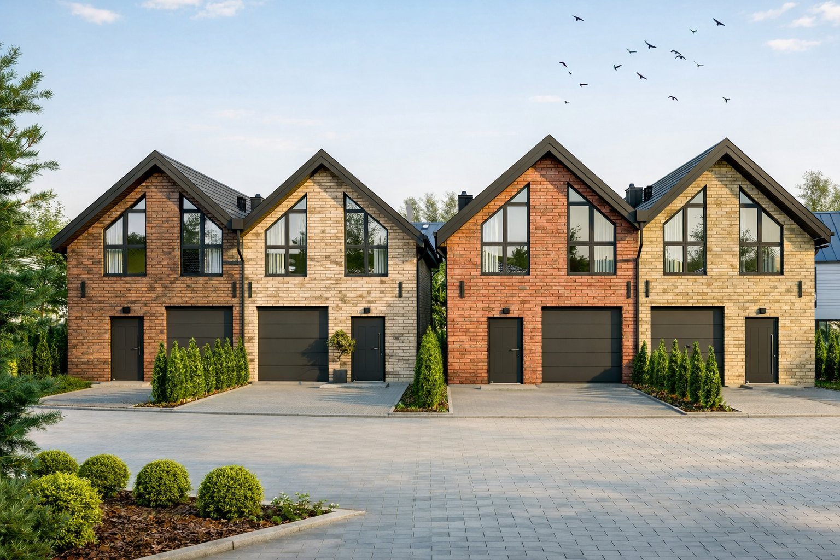
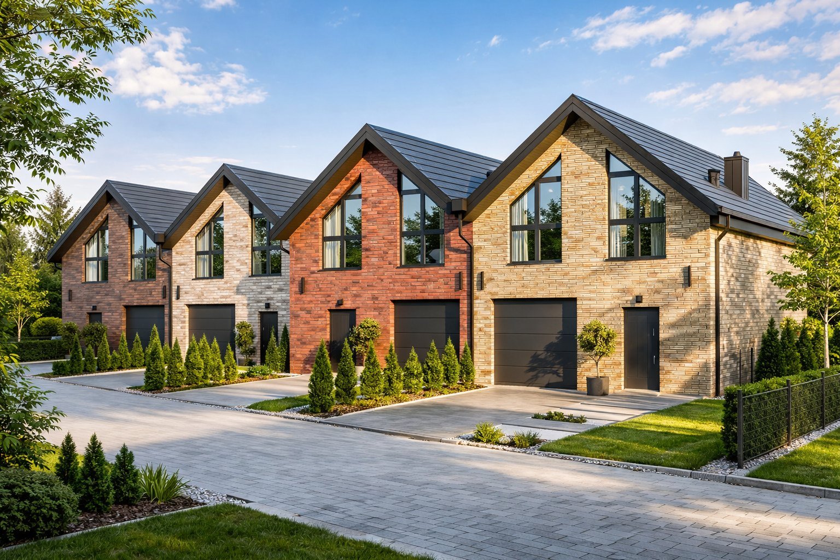
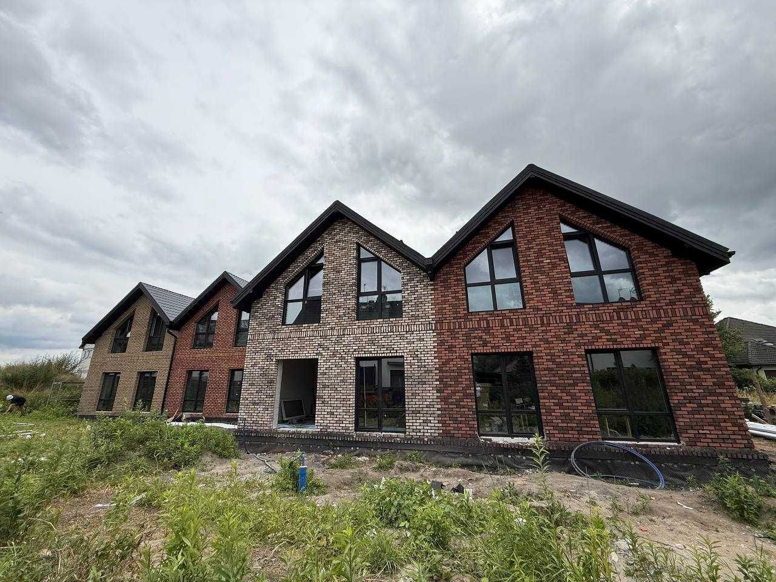
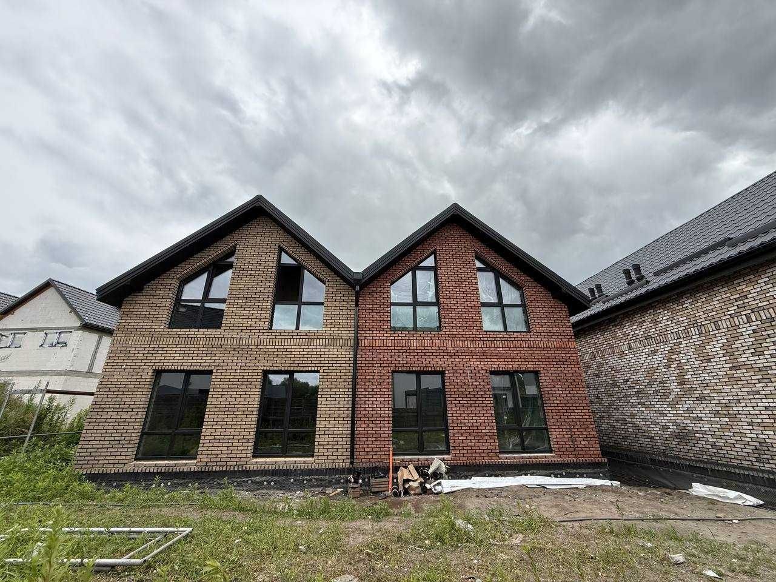
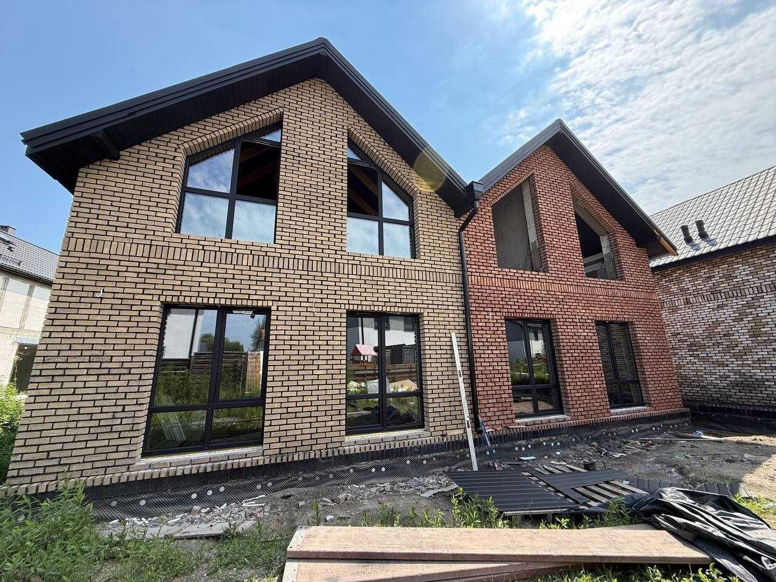
Kameralne budynki łączą prostą, ponadczasową architekturę z funkcjonalnym układem przestrzeni. Na elewacjach zastosowano ręcznie formowaną cegłę klinkierową ułożoną w wiązaniu bawarskim — stąd nazwa osiedla. Otoczenie zaplanowano tak, by zachować balans między prywatnością, zielenią a codzienną wygodą.
Twój ogród, Twoje miejsce odpoczynku
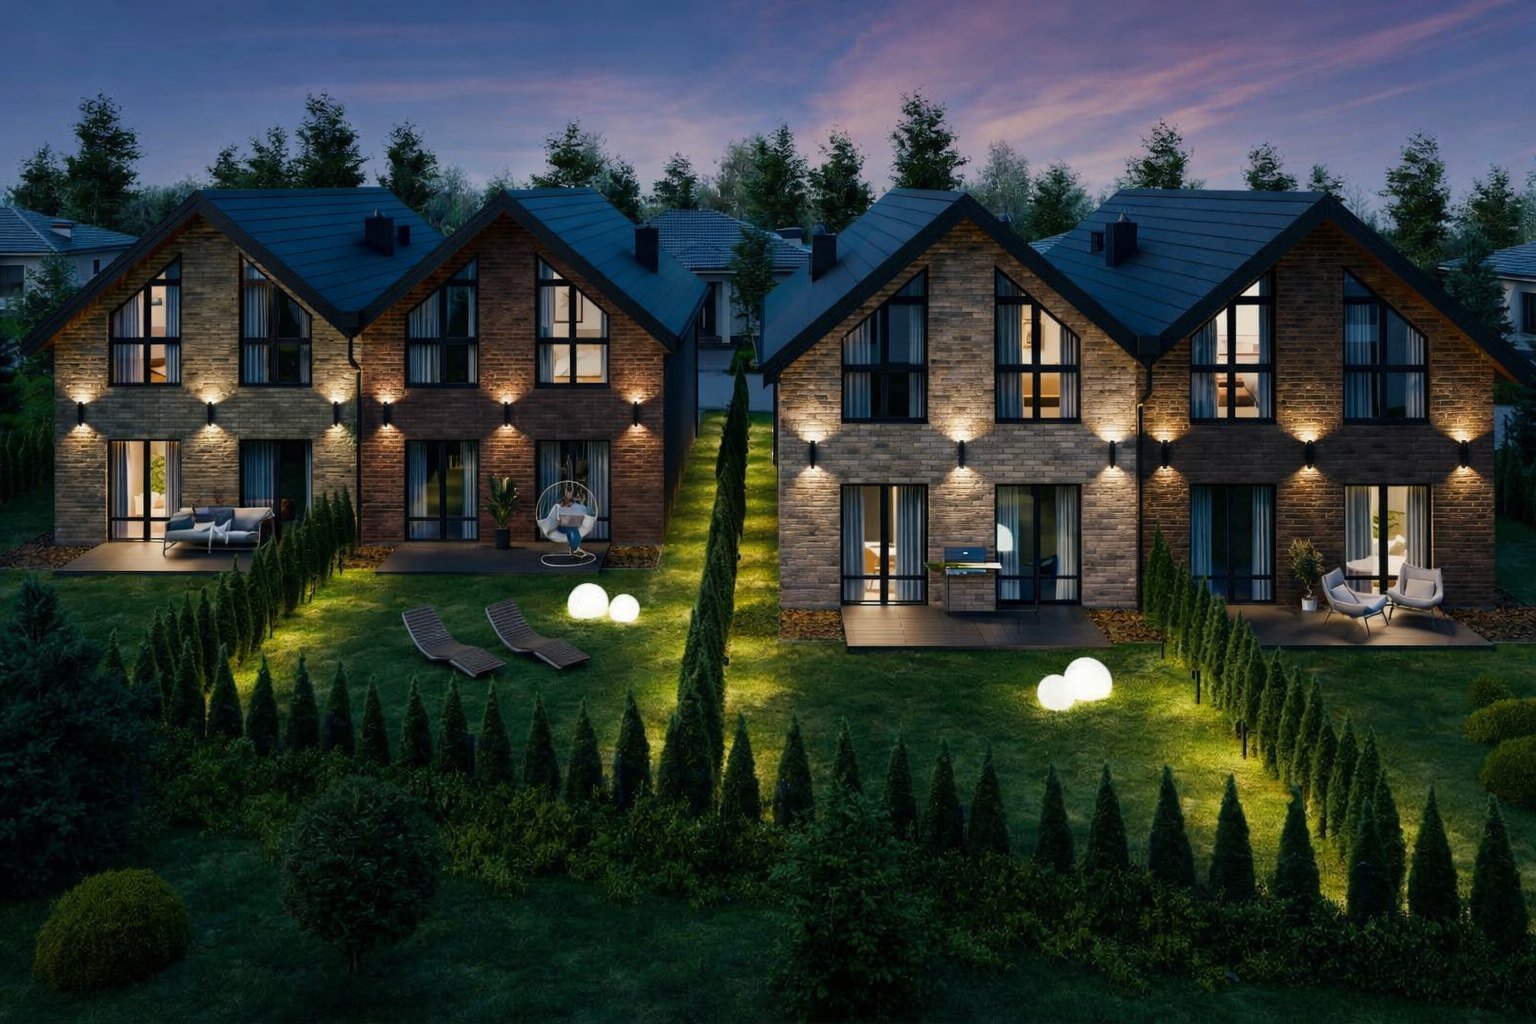
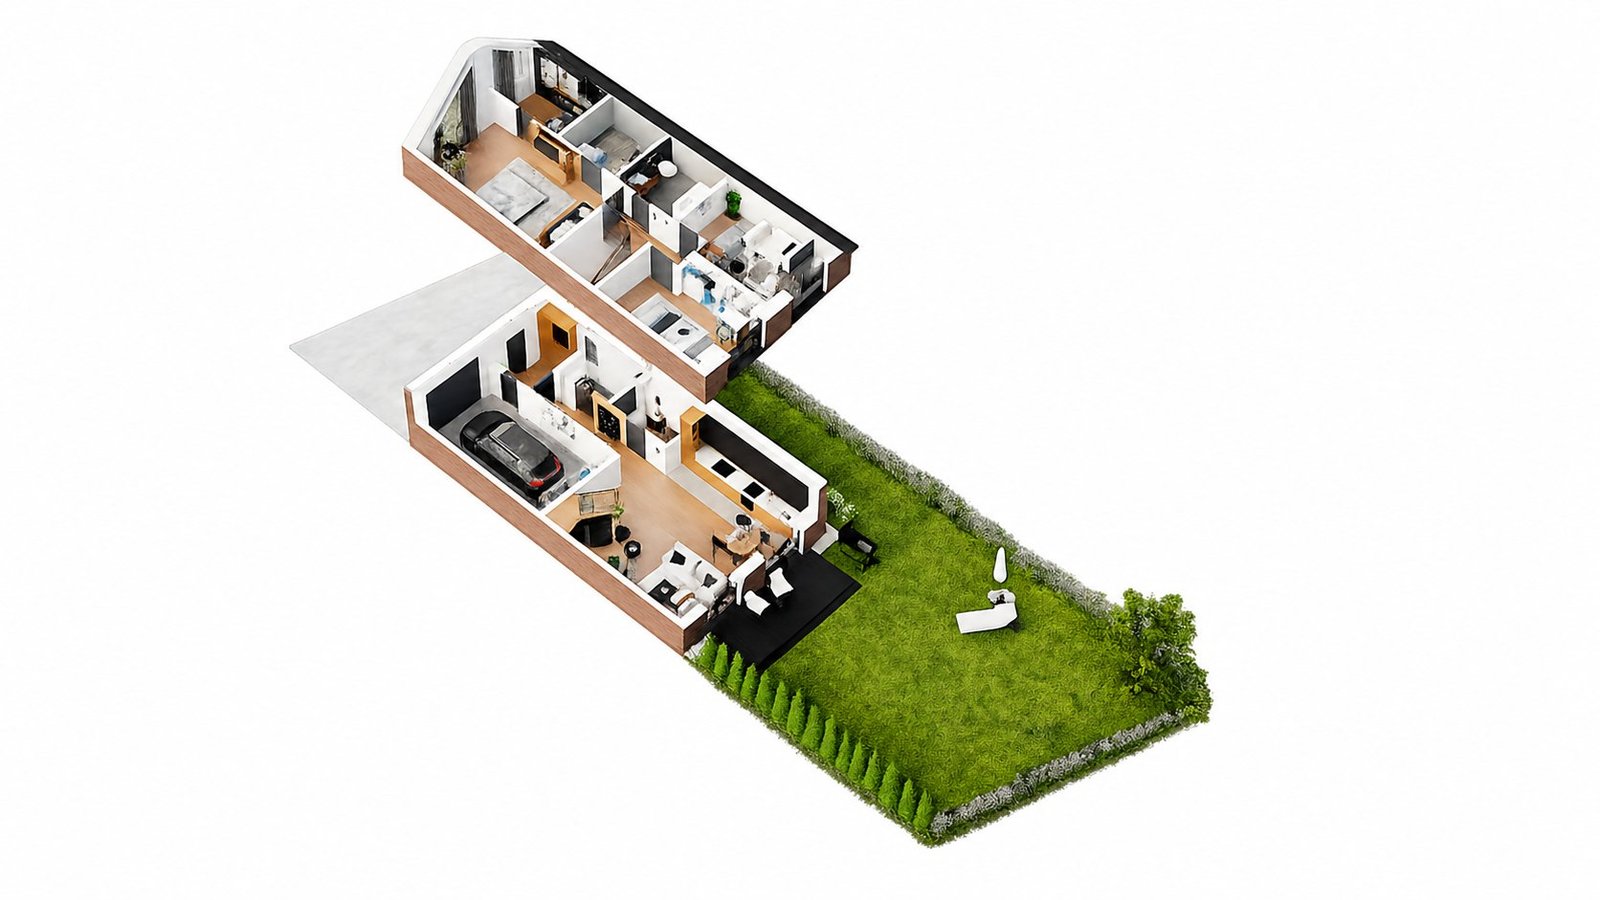
Każdy dom ma prywatny ogród z gotowym tarasem — od 80 do 163 m² zieleni na wyłączność, z trawą z rolki i posadzonymi tujami. Do tego garaż jednostanowiskowy oraz dodatkowe naziemne miejsce postojowe na podjeździe, więc o parkowanie nie trzeba się martwić.
Dom, który daje Ci wolność
Wnętrza o powierzchni od 112 do 113 m² zaaranżujesz po swojemu. Wysokie pomieszczenia dodają lekkości, a dodatkowy pokój — gabinet czy garderoba — daje miejsce na wszystko, co ważne. Ściany działowe można przesunąć jeszcze na etapie budowy i dopasować układ do swojego stylu życia.
Dodatki, które robią różnicę
Duże trzyszybowe okna wypełniają wnętrza naturalnym światłem, ogrzewanie podłogowe ułatwia aranżację i grzeje równomiernie, a nowoczesne pompy ciepła obniżają rachunki. Teren inwestycji jest ogrodzony, a przy każdym domu można zainstalować ładowarkę samochodową.
Warto wiedzieć przed wizytą: na poddaszu występują skosy. Parter ma 61,75 m², a poddasze — 50,8 m² w typach A i B oraz 51,06 m² w typie A2, licząc powierzchnię użytkową według normy; powierzchnia samej podłogi poddasza jest o kilka metrów większa. Domy sprzedawane są w standardzie deweloperskim, do własnej aranżacji wnętrz.
Wolne są trzy domy z czterech, ceny od 835 000 zł. Umów oglądanie — pokażemy dom i przeprowadzimy przez formalności po polsku, ukraińsku lub rosyjsku.
Finishing standard
The items below are included in the price — no hidden extras.
Galeria inwestycji
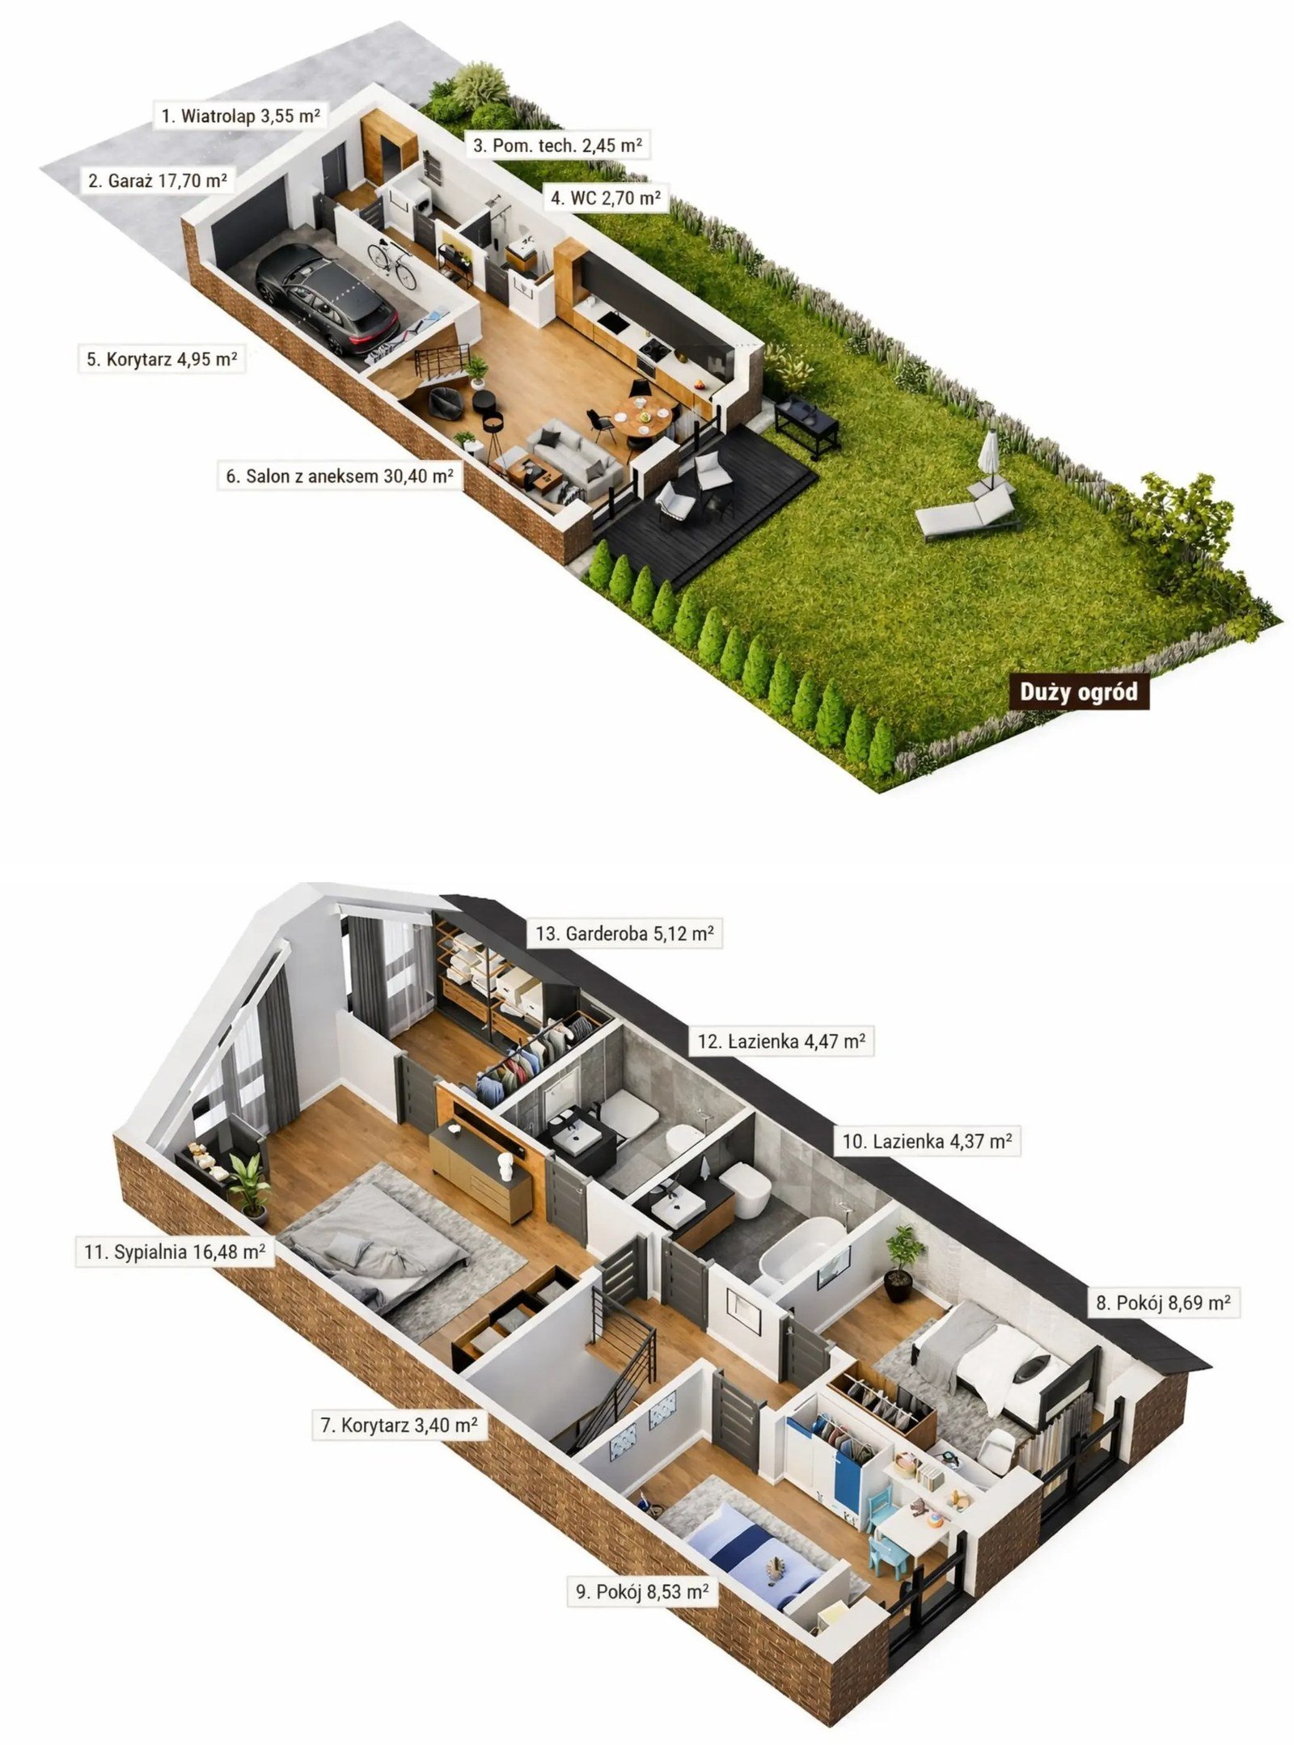
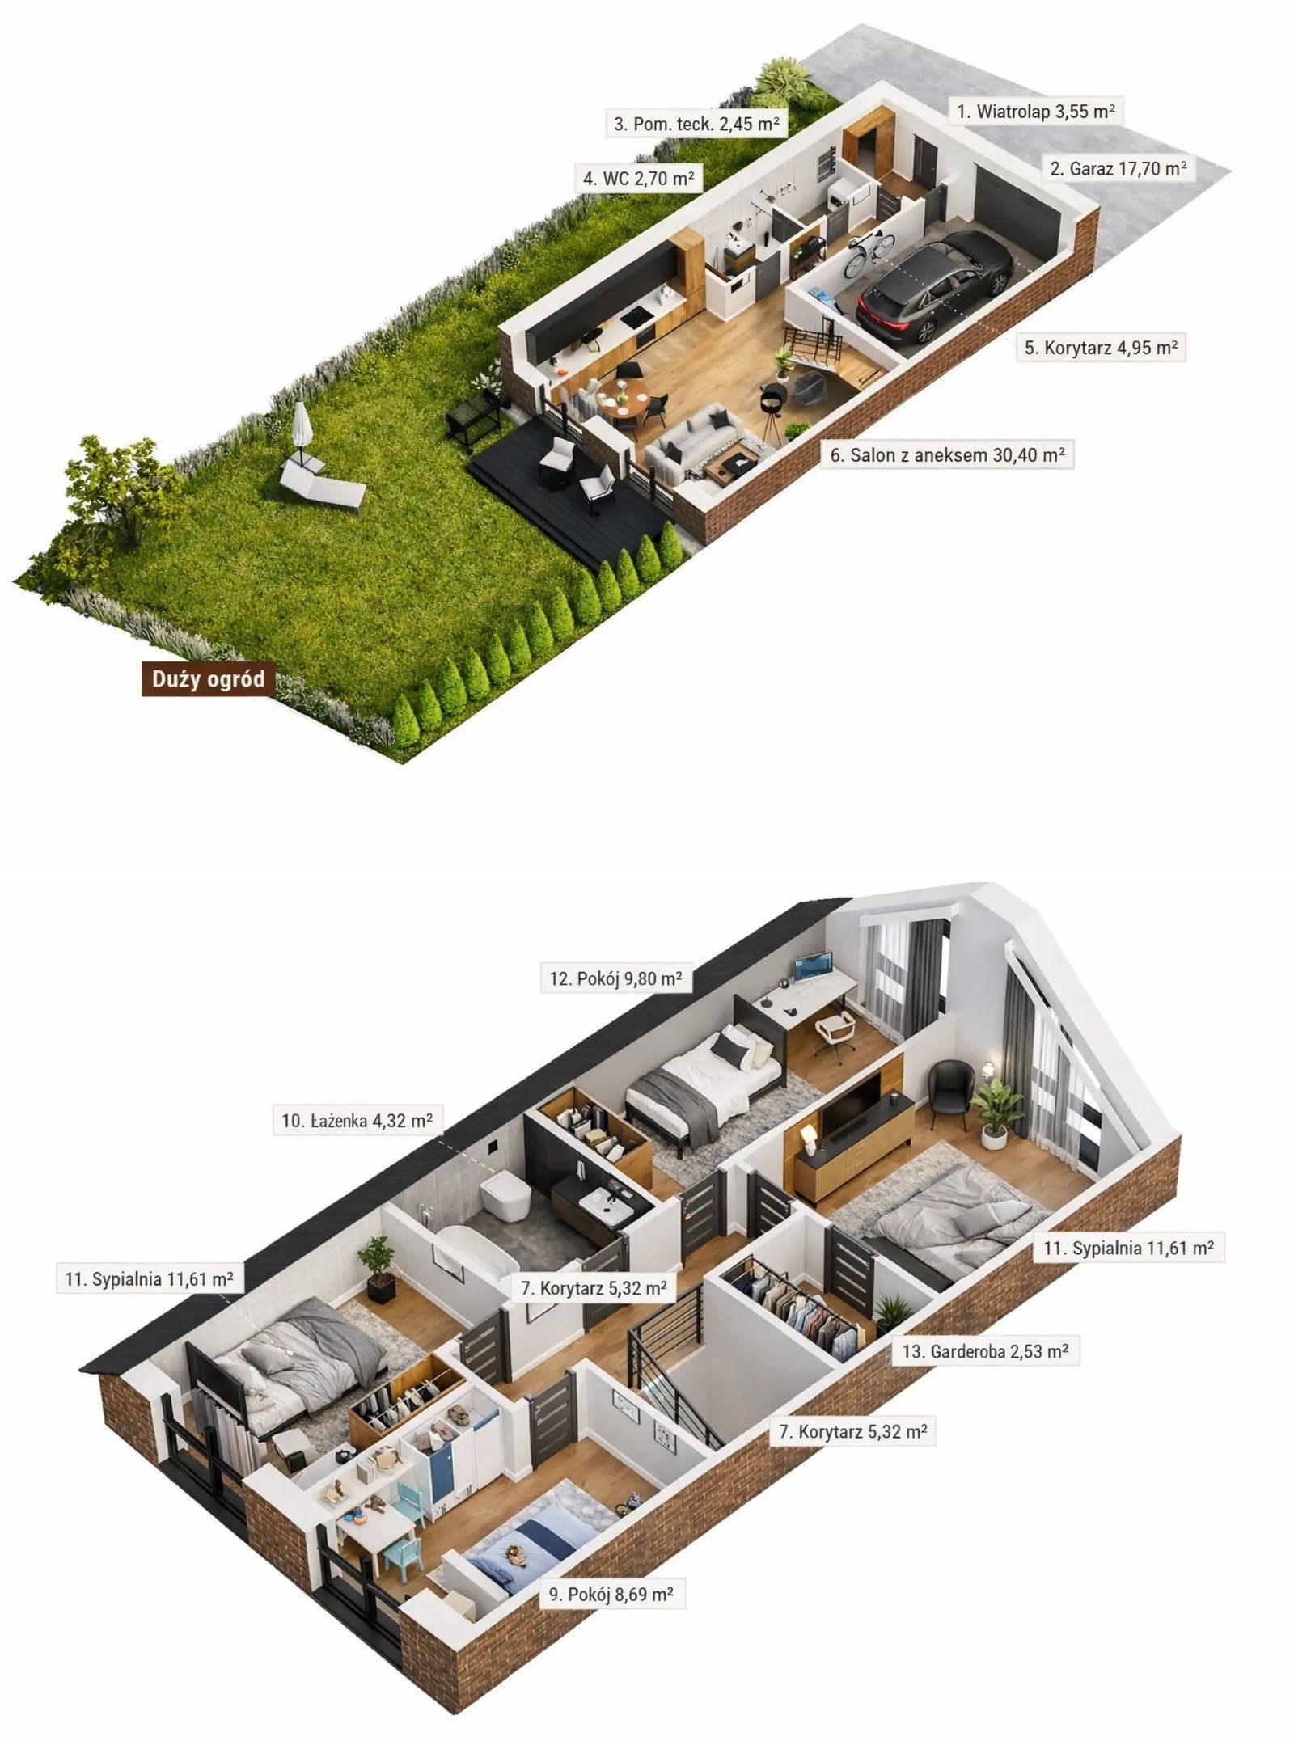
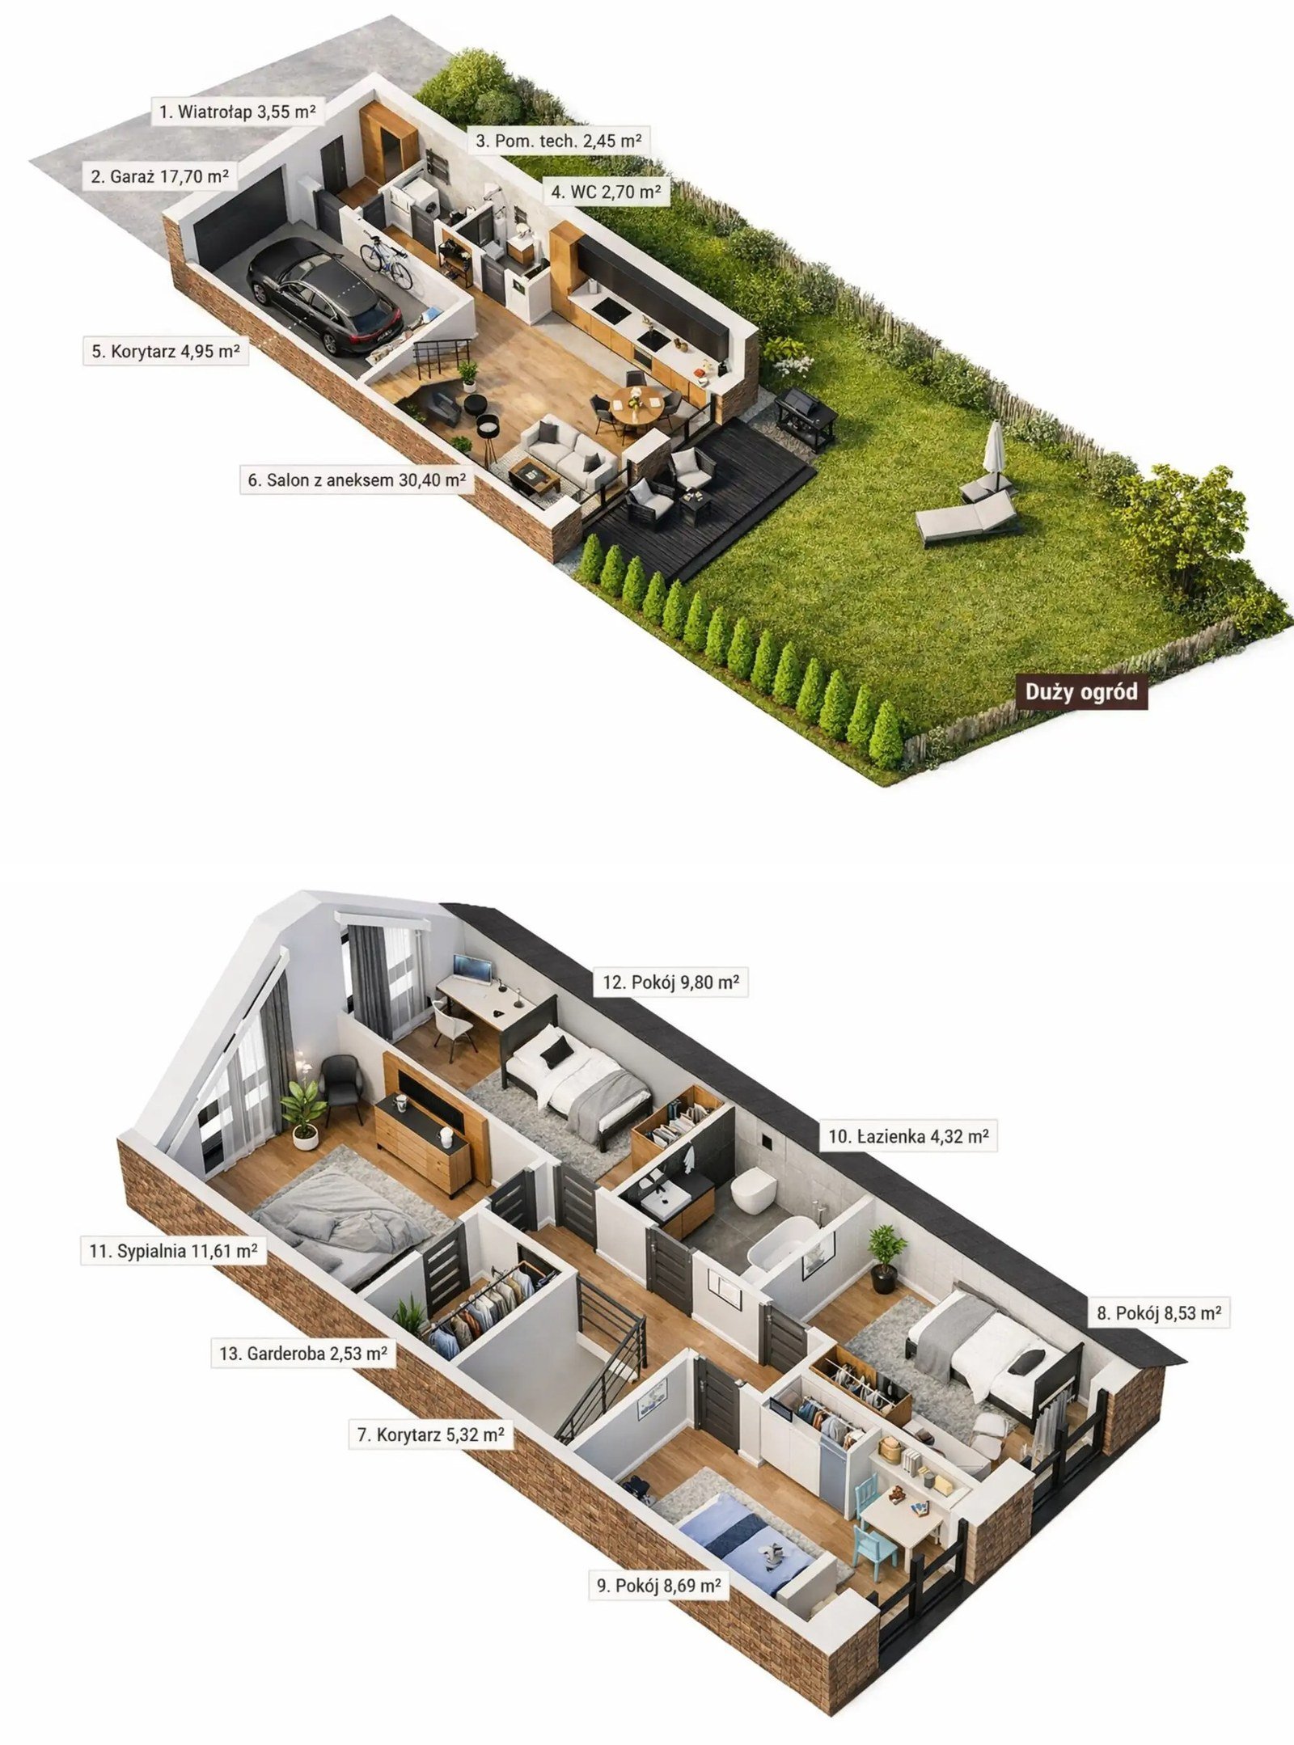
Floor plans
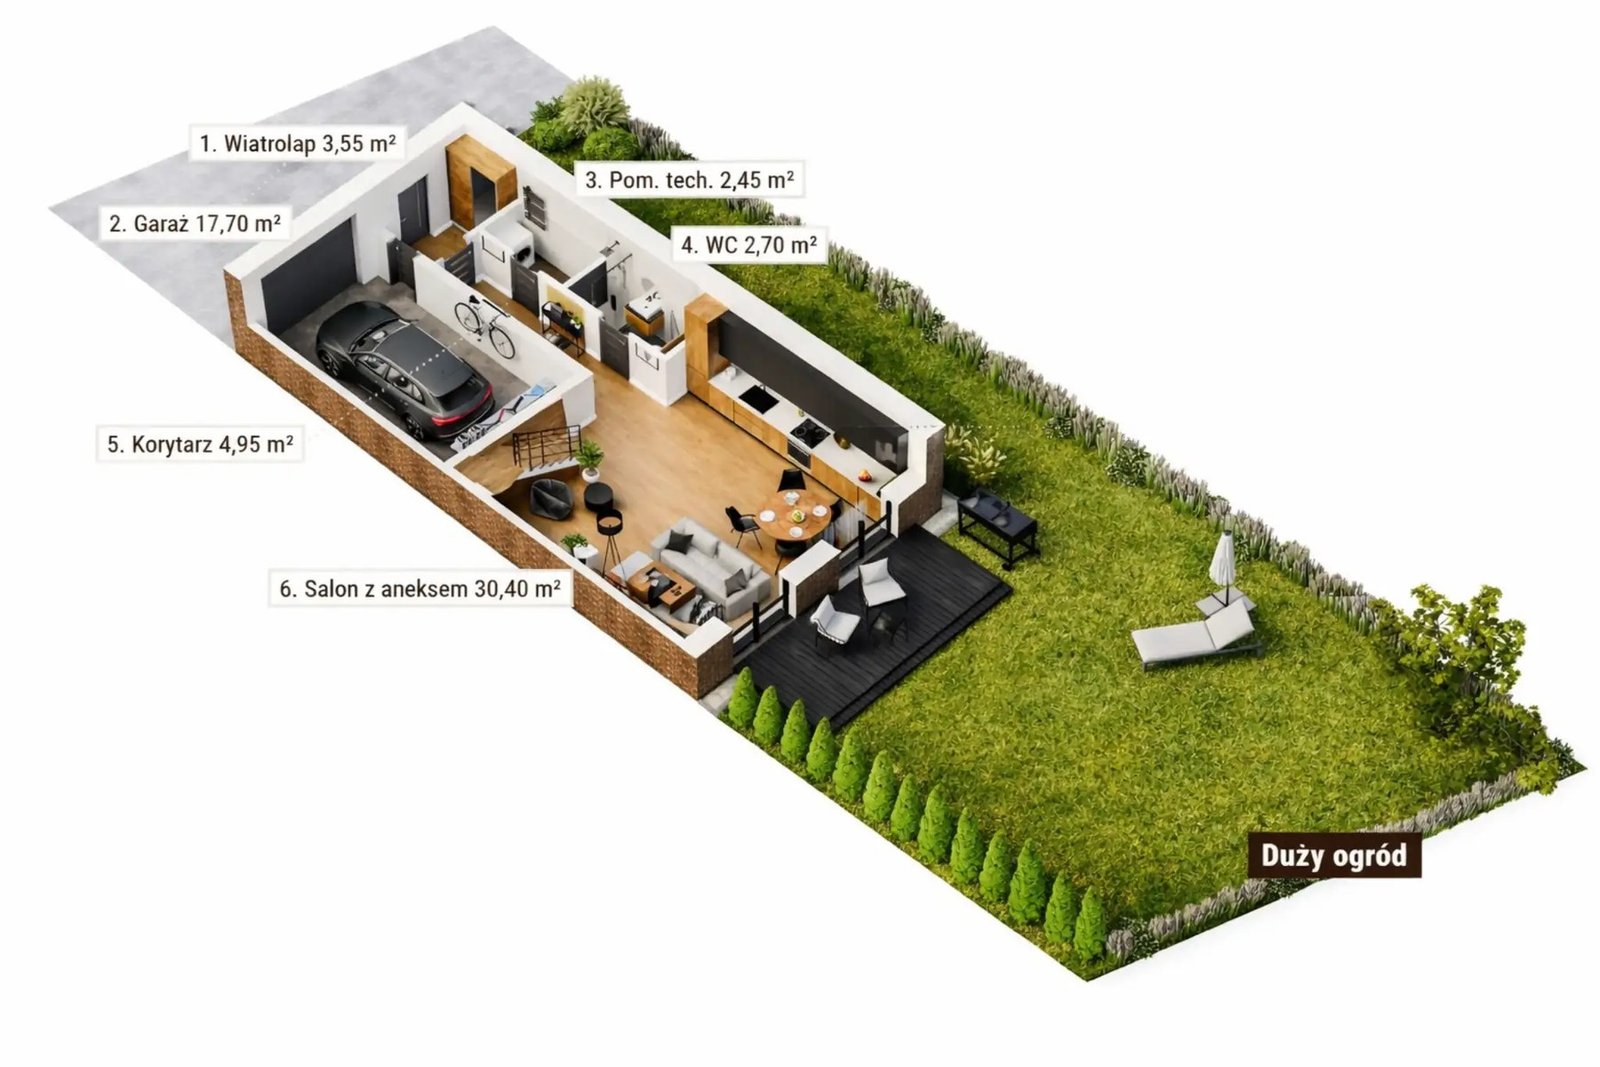
Ground floor
Living room · Kitchen · WC · Garage · Garden
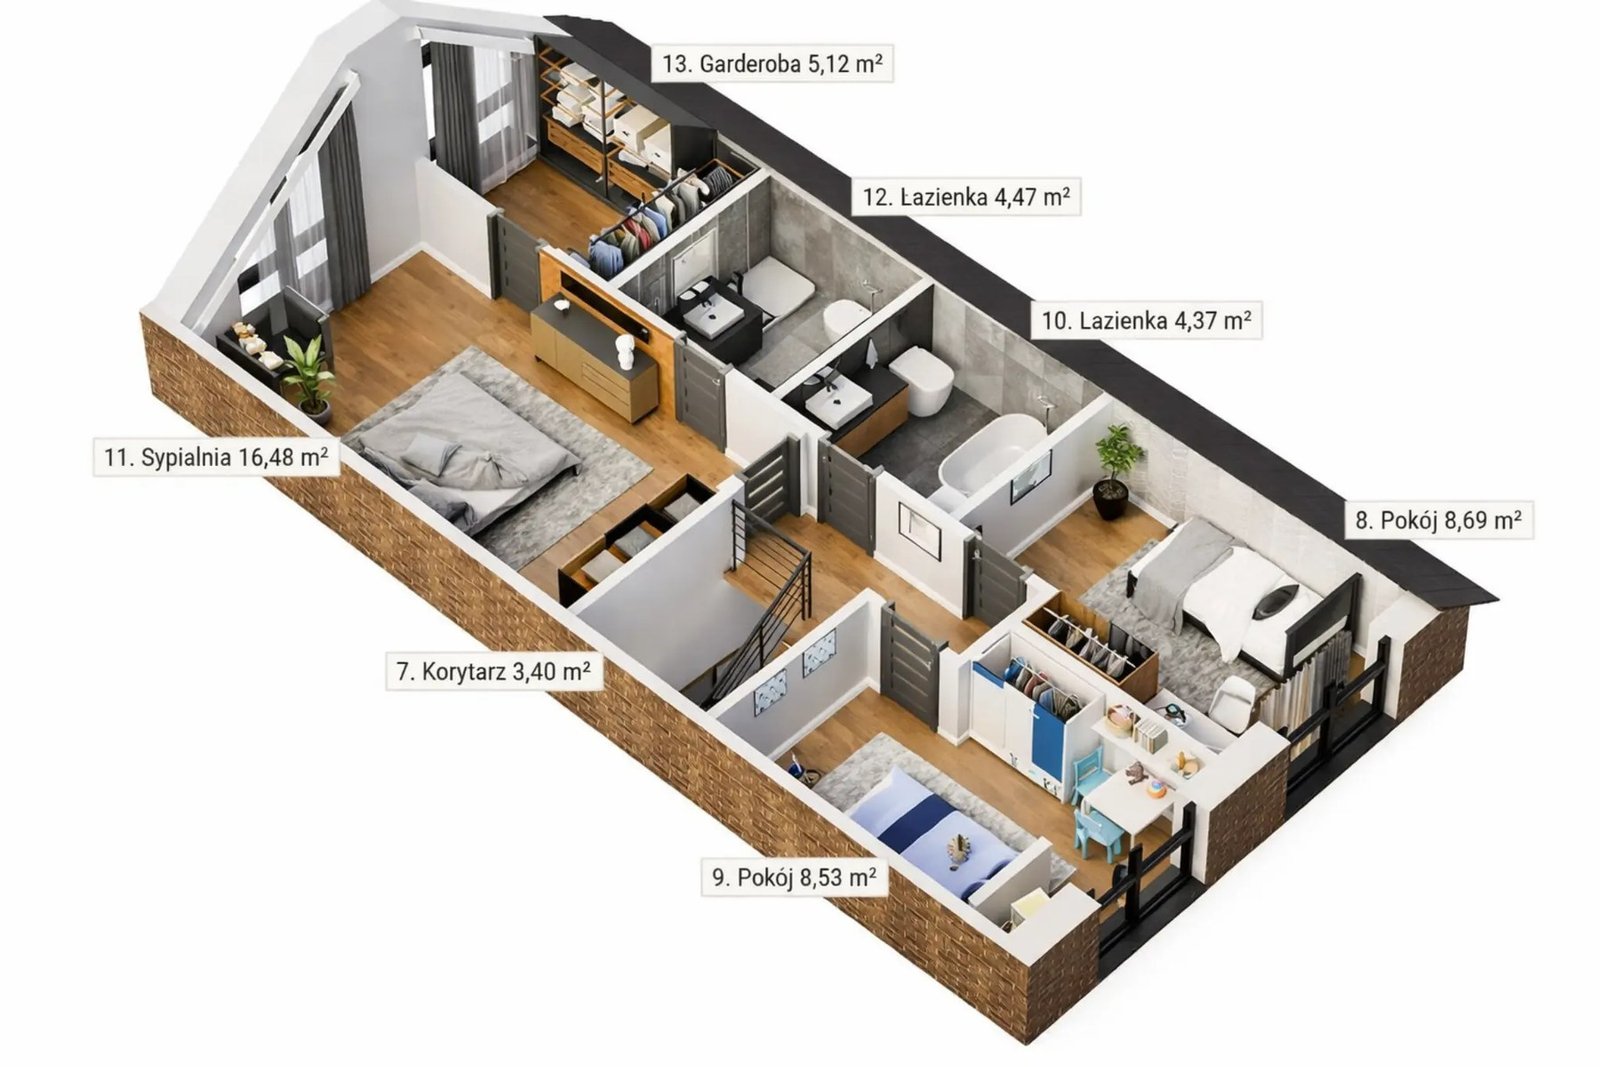
First floor
Bedrooms · Bathroom · Dressing room
Full floor plans as PDF — sent on WhatsApp within 15 minutes of getting in touch
ul. Jarzębinowa, Dobrzykowice
8 places near the development
Near the development
8 places · within 15 km
Reach from the house
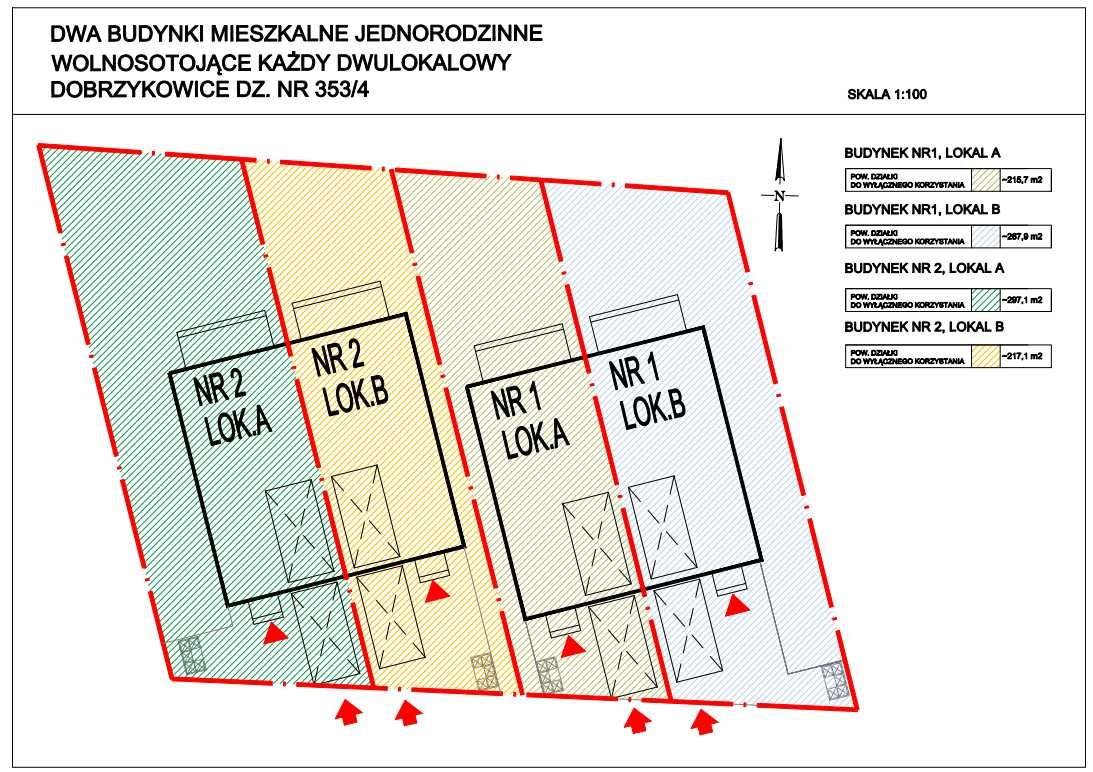
Plan osiedla
Hover over a building to see availability and price.
Quick instalment estimate
Enter the figures and see your estimated monthly instalment.
This estimate is indicative. The actual instalment depends on the bank’s decision and your credit history.
A safe purchase
The development is carried out under the Polish Developer Act of 2021. Your money is protected at every stage.
Escrow account
Type: otwarty
Bank: Bank Pekao S.A.
Payments go straight into an escrow account — your money is protected at every stage of construction.
Developer agreement
Concluded as a notarial deed. It sets out the buyer’s rights, the schedule, finishing standards and withdrawal terms. Compliant with art. 22 of the 2021 Developer Act.
Completion guarantee
The development follows the agreed schedule and building standards. Any change requires the buyer’s written consent. Full protection of the money paid.
Frequently asked questions
Is the price shown on the site final?
Can I buy this property with a mortgage?
How does a developer agreement differ from a preliminary agreement?
What if the development changes the finishing standard or the completion date?
Do I pay more by buying through an agency?
How to buy an apartment or house
From your first question to collecting the keys — we guide you through every stage.
Why buy through Realsy Management?
You pay the same — and gain free support at every stage.
Zero commission for the buyer
The developer pays the agent. You pay exactly what you would buying directly.
Free mortgage analysis
We compare offers from several banks at once. You pick the best terms — without queueing at branches.
Legal support with the contract
We review the developer agreement before you sign. We explain every clause and negotiate wording in your favour.
One contact — full service
Your adviser coordinates the viewing, the mortgage, the notary and the handover. No calling five different people.
Local market knowledge
We have worked in Wrocław and the surrounding area for years. We know which developments have solid developers and realistic prices.
Help after the purchase
Rental management, technical handover, renovation services. The relationship does not end at signing.
Reserve a property
or ask a question
We reply within a few hours. No obligation — ask about price, availability or purchase terms.
Or write to us directly:
WhatsApp +48 573 408 404
Thank you!
We will be in touch shortly. You can also message us on WhatsApp.