Domy Łozina
Łozina · 20 km od Wrocławia
Do ceny należy doliczyć 1 000 zł za udział w drodze wewnętrznej (dz. nr 205/6 i 205/14).
What sets this development apart
Działka i dom
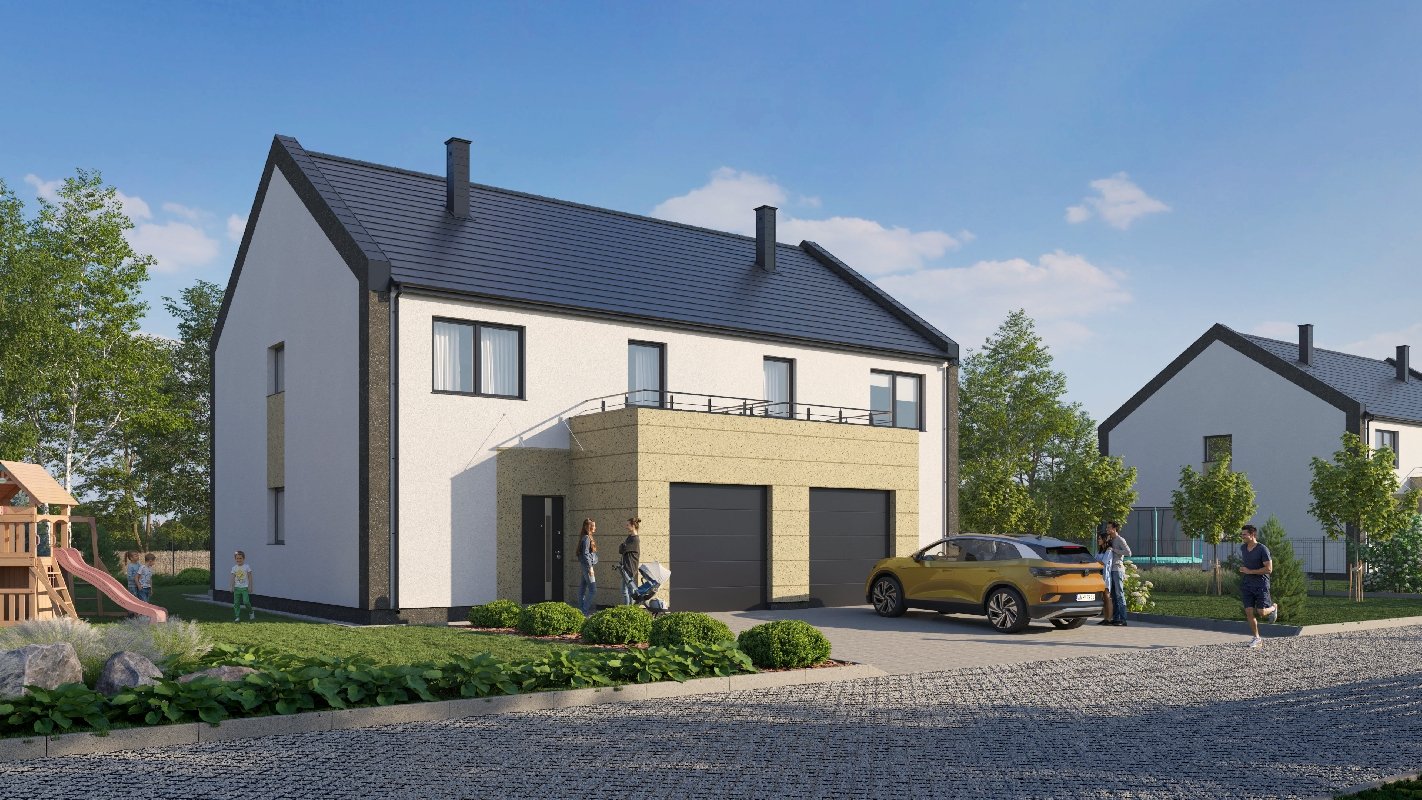
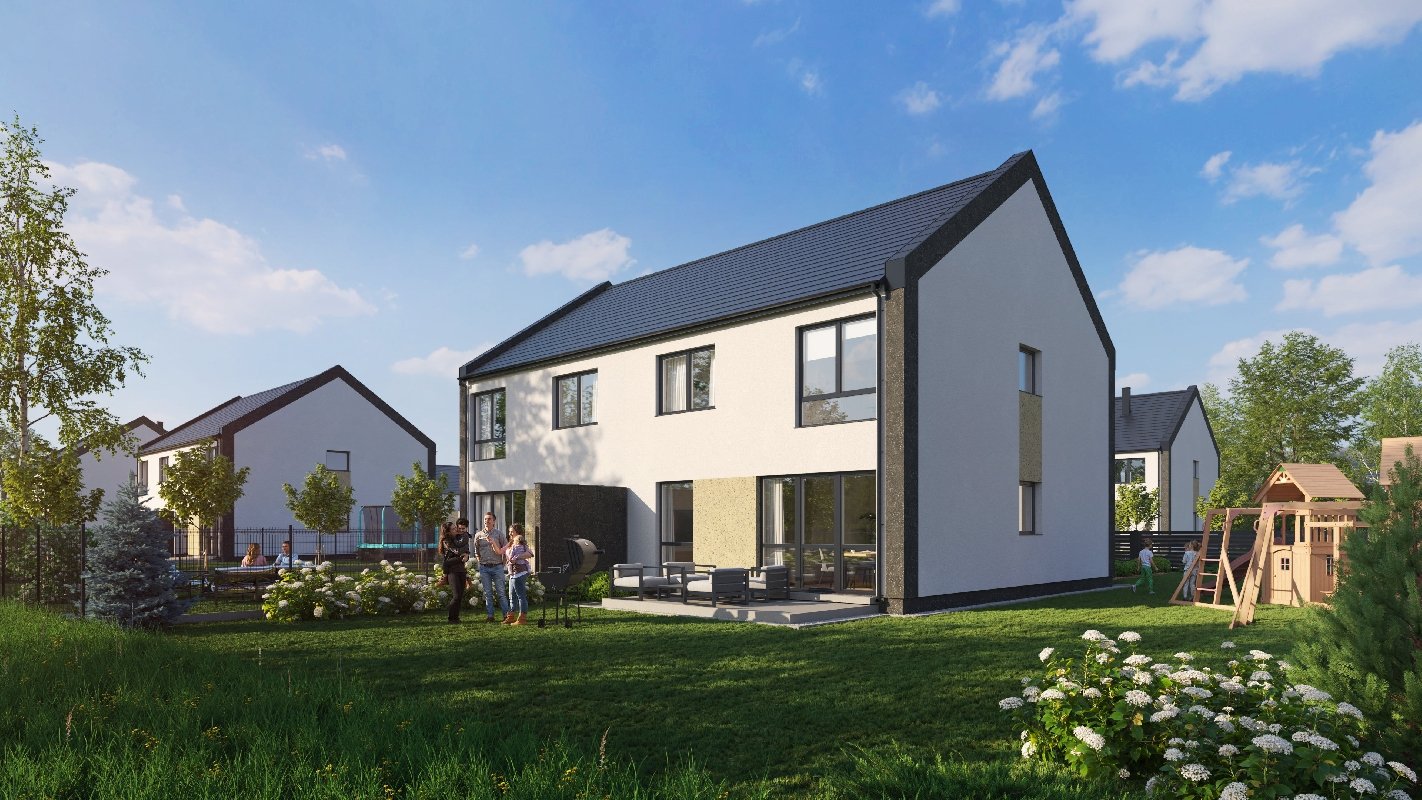
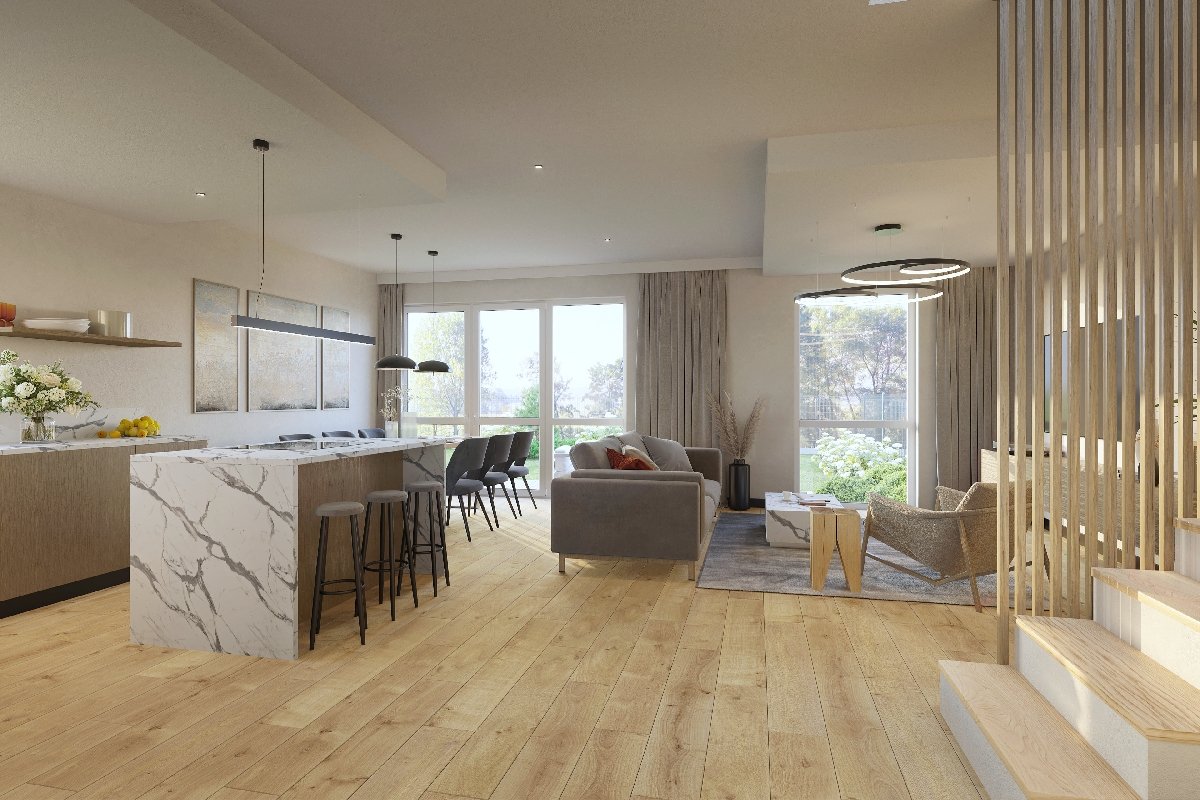
Działki od 340 do 614 m², w pełni ogrodzone, z tarasem. Dom 134,16 m²: salon z aneksem kuchennym 35,75 m², cztery pokoje na piętrze, dwie łazienki, pomieszczenie techniczne i garaż 17,5 m². Dodatkowo 30 m² strychu do własnej aranżacji.
Energooszczędność
Pompa ciepła powietrze-woda i ogrzewanie podłogowe w całym domu, również w garażu. Rekuperacja z wyprowadzeniem na strych, instalacja klimatyzacji, fotowoltaika 5 kW z możliwością rozbudowy do 10 paneli, zbiornik retencyjny na wodę deszczową.
Komunikacja i okolica
Węzeł S8 w odległości 0,8 km. Samochodem: Długołęka 12 minut, CH Korona 16 minut, lotnisko 20 minut, plac Grunwaldzki 25 minut. Przystanek autobusowy 0,7 km, stacja benzynowa 0,3 km, sklep 0,5 km, szkoła i przedszkole 1,2 km, ośrodek zdrowia 1,3 km.
Garaż / Parking
Do każdego domu przynależy garaż 17,5 m² z bramą sterowaną elektrycznie oraz miejsce postojowe na podjeździe. Garaż jest wliczony w powierzchnię użytkową i w cenę.
Domy Łozina
Łozina, gmina Długołęka — 15 km od Wrocławia, przy węźle drogi ekspresowej S8.
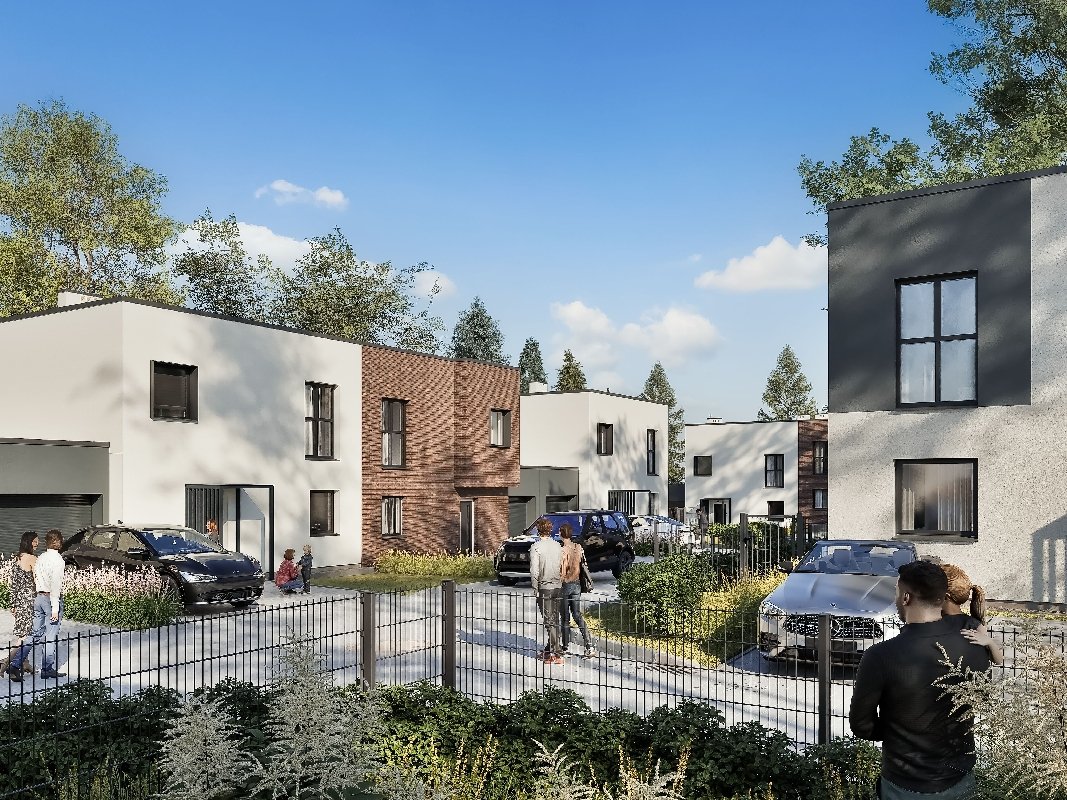
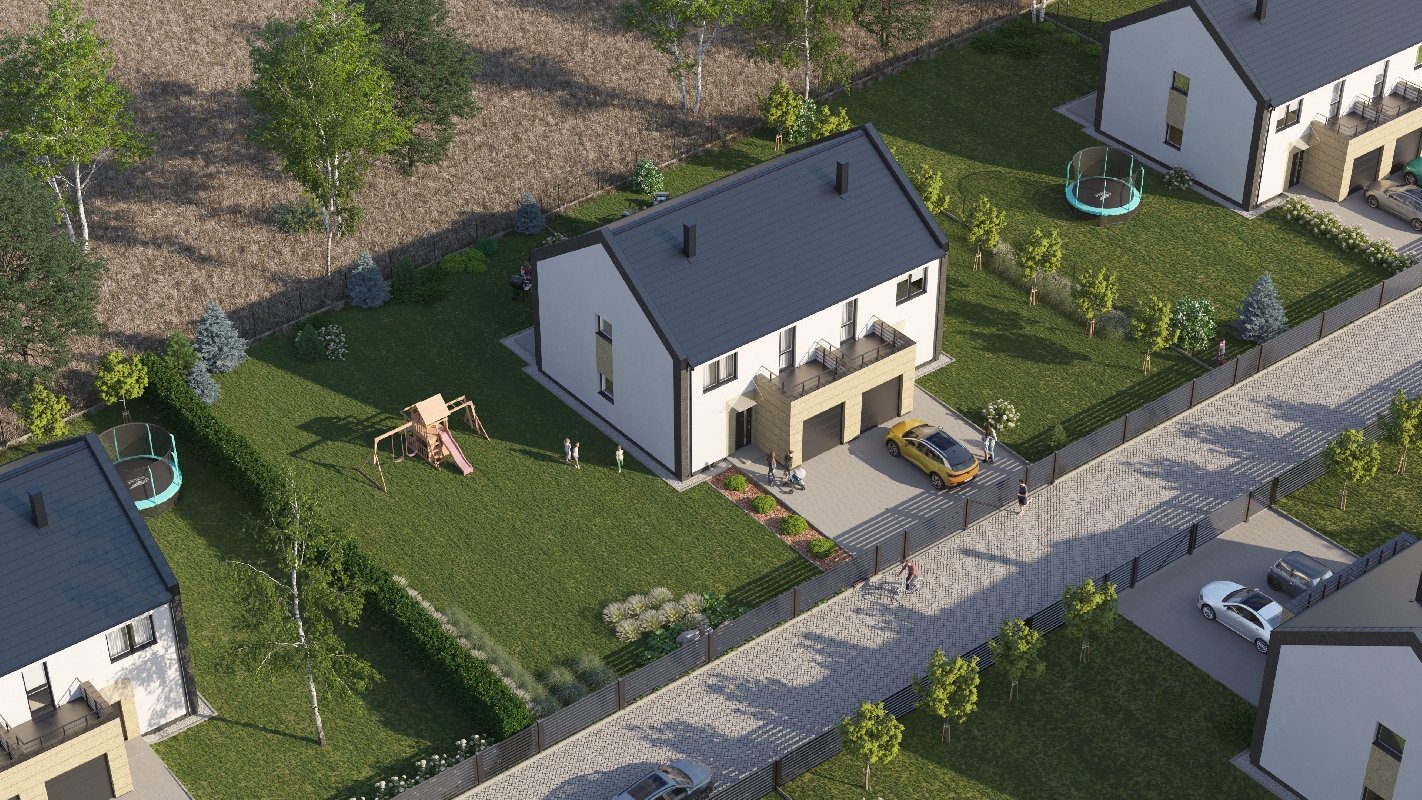
Osiedle to docelowo 7 budynków dwulokalowych, czyli 14 lokali, na działkach od 340 do 614 m².
W sprzedaży są obecnie 4 lokale w budynkach B3 i B4; pozostałe trafią do oferty w kolejnych etapach.
Dom
134,16 m² powierzchni użytkowej w układzie dwukondygnacyjnym. Na parterze salon z aneksem
kuchennym 35,75 m², wiatrołap, toaleta, pomieszczenie techniczne i garaż 17,5 m²
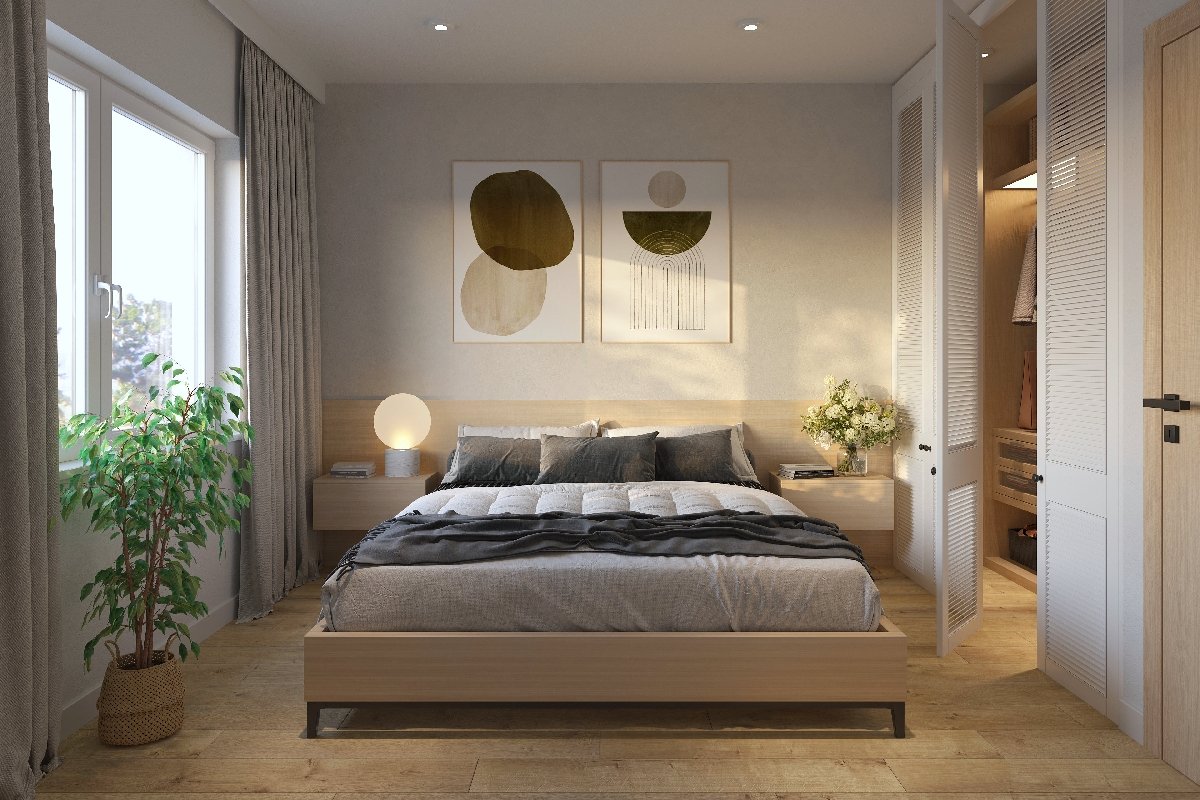
wliczony w powierzchnię i w cenę. Na piętrze cztery pokoje (9,96–11,52 m²), łazienka i garderoba.
Dodatkowo 30 m² strychu do własnej aranżacji. Do domu przynależy w pełni
ogrodzona działka z tarasem z płyt betonowych oraz miejsce postojowe na podjeździe.
Co jest w cenie
Pompa ciepła powietrze-woda i ogrzewanie podłogowe w całym domu, również w garażu.
Rekuperacja z wyprowadzeniem na strych, instalacja klimatyzacji, instalacja fotowoltaiczna 5 kW
z możliwością rozbudowy do 10 paneli oraz zbiornik retencyjny na wodę deszczową.
Rolety zewnętrzne sterowane elektrycznie, drzwi antywłamaniowe w klasie RC2,
brama garażowa sterowana elektrycznie, internet światłowodowy.
Lokale wydawane są w standardzie deweloperskim.
Okolica
Węzeł drogi ekspresowej S8 w odległości 0,8 km. Samochodem: Długołęka 12 minut,
CH Korona 16 minut, lotnisko 20 minut, plac Grunwaldzki 25 minut. Przystanek autobusowy
0,7 km, autobusem podmiejskim do CH Korona 30 minut. Stacja benzynowa 0,3 km, sklep 0,5 km,
szkoła, przedszkole i boisko 1,2 km, ośrodek zdrowia 1,3 km. W Łozinie są też kościół i poczta.
Wokół lasy, łąki i obszar Natura 2000 — Las Bukowy w Skarszynie.
Termin i koszty
Planowane zakończenie robót budowlanych dla budynków B3 i B4: 30 grudnia 2026
(zgodnie z prospektem informacyjnym z 27.05.2026). Środki nabywcy trafiają na rachunek powierniczy.
Do ceny lokalu należy doliczyć 1 000 zł za udział w drodze wewnętrznej
(działki nr 205/6 i 205/14).
Finishing standard
The items below are included in the price — no hidden extras.
szambo 10 m³
bez białego montażu i opraw oświetleniowych
Galeria inwestycji
Floor plans
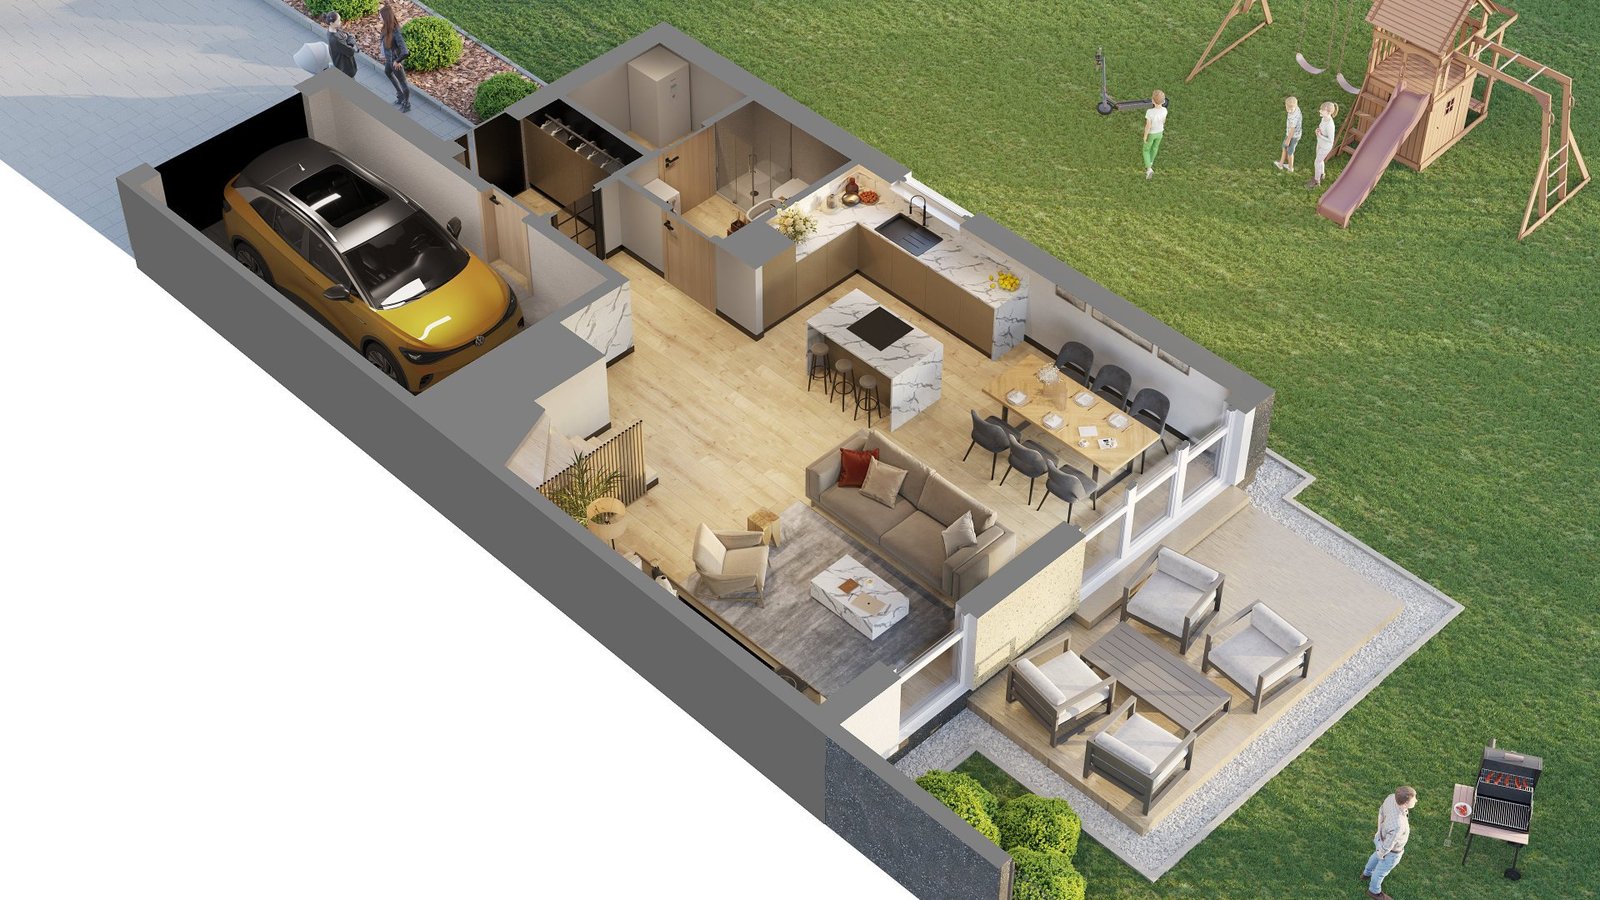
Ground floor
Living room · Kitchen · WC · Garage · Garden
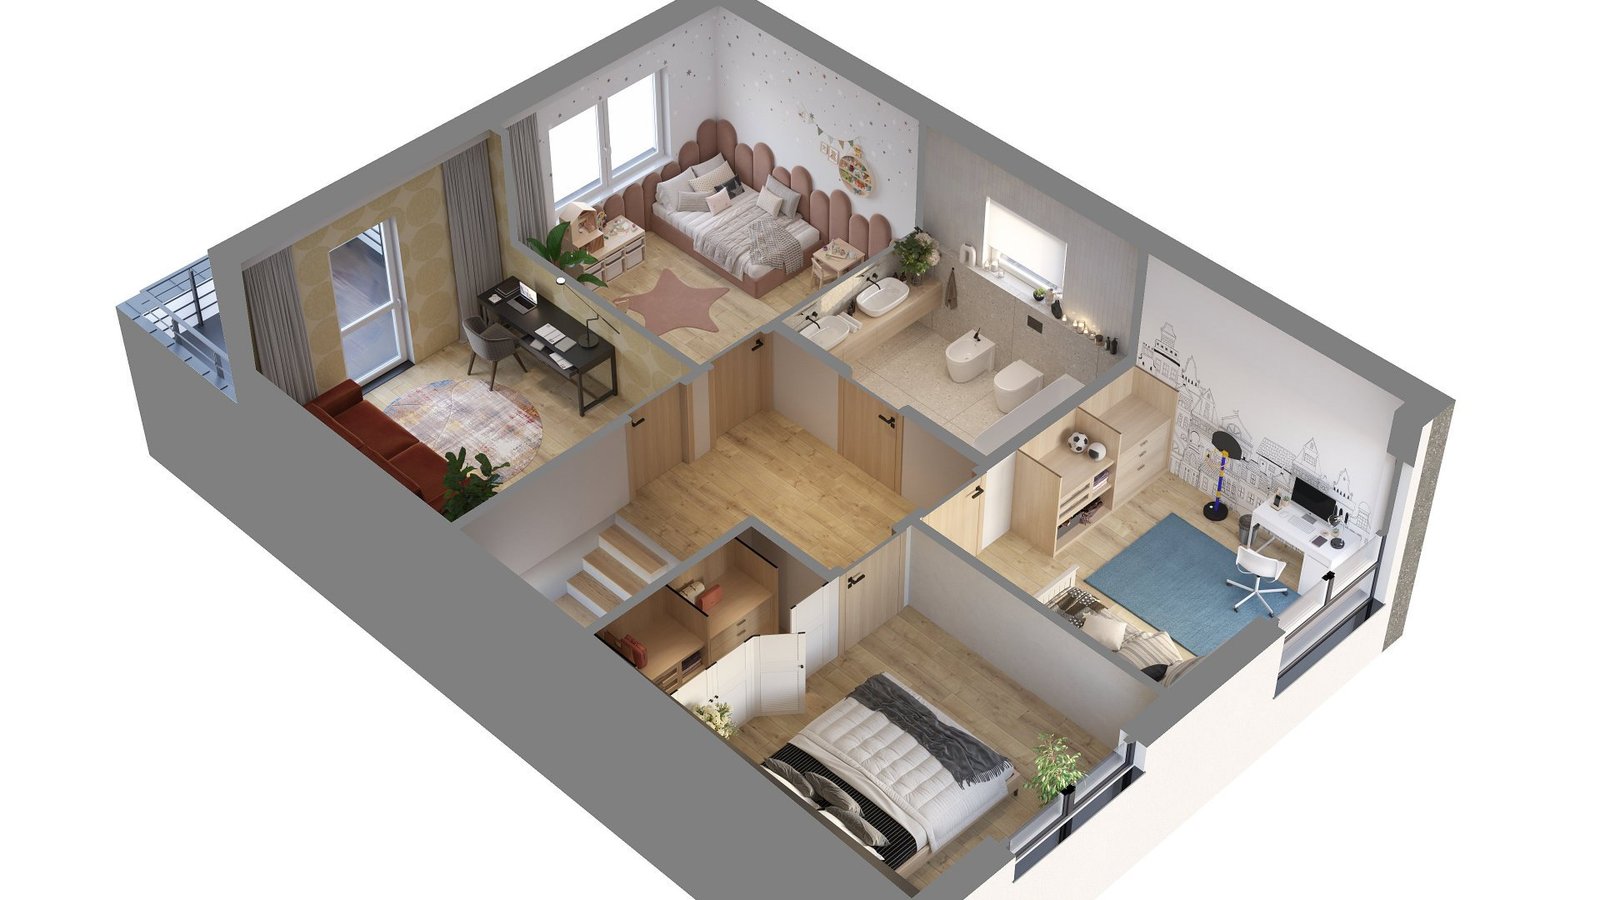
First floor
Bedrooms · Bathroom · Dressing room
Full floor plans as PDF — sent on WhatsApp within 15 minutes of getting in touch
Łozina, gm. Długołęka
6 places near the development
Near the development
6 places · within 15 km
Reach from the house
Available units / houses
| Unit / House | Pow. | Pokoje | Plot | Garage | Cena | Status | |
|---|---|---|---|---|---|---|---|
| A3 ▼ | 134.16 m² | 5 | 473 m² | ✓ | 999 000 PLN | Available | Details → |
Powierzchnia134.16 m² Plot473 m² GarageIncluded Cena999 000 PLN | |||||||
| A4 ▼ | 134.16 m² | 5 | 471 m² | ✓ | 999 000 PLN | Available | Details → |
Powierzchnia134.16 m² Plot471 m² GarageIncluded Cena999 000 PLN | |||||||
| B3 ▼ | 134.16 m² | 5 | 473 m² | ✓ | 999 000 PLN | Available | Details → |
Powierzchnia134.16 m² Plot473 m² GarageIncluded Cena999 000 PLN | |||||||
| B4 ▼ | 134.16 m² | 5 | 473 m² | ✓ | 999 000 PLN | Reserved | Details → |
Powierzchnia134.16 m² Plot473 m² GarageIncluded Cena999 000 PLN | |||||||
Do ceny należy doliczyć 1 000 zł za udział w drodze wewnętrznej (dz. nr 205/6 i 205/14).
Quick instalment estimate
Enter the figures and see your estimated monthly instalment.
This estimate is indicative. The actual instalment depends on the bank’s decision and your credit history.
A safe purchase
The development is carried out under the Polish Developer Act of 2021. Your money is protected at every stage.
Escrow account
Type: otwarty
Bank: Bank Pekao S.A.
Payments go straight into an escrow account — your money is protected at every stage of construction.
Developer agreement
Concluded as a notarial deed. It sets out the buyer’s rights, the schedule, finishing standards and withdrawal terms. Compliant with art. 22 of the 2021 Developer Act.
Completion guarantee
The development follows the agreed schedule and building standards. Any change requires the buyer’s written consent. Full protection of the money paid.
Frequently asked questions
Is the price shown on the site final?
Can I buy this property with a mortgage?
How does a developer agreement differ from a preliminary agreement?
What if the development changes the finishing standard or the completion date?
Do I pay more by buying through an agency?
How to buy an apartment or house
From your first question to collecting the keys — we guide you through every stage.
Why buy through Realsy Management?
You pay the same — and gain free support at every stage.
Zero commission for the buyer
The developer pays the agent. You pay exactly what you would buying directly.
Free mortgage analysis
We compare offers from several banks at once. You pick the best terms — without queueing at branches.
Legal support with the contract
We review the developer agreement before you sign. We explain every clause and negotiate wording in your favour.
One contact — full service
Your adviser coordinates the viewing, the mortgage, the notary and the handover. No calling five different people.
Local market knowledge
We have worked in Wrocław and the surrounding area for years. We know which developments have solid developers and realistic prices.
Help after the purchase
Rental management, technical handover, renovation services. The relationship does not end at signing.
Reserve a property
or ask a question
We reply within a few hours. No obligation — ask about price, availability or purchase terms.
Or write to us directly:
WhatsApp +48 573 408 404
Thank you!
We will be in touch shortly. You can also message us on WhatsApp.