M1
Available
65,97
3 rooms
Ground floor fl.
972 002 zł 14 734 zł/m²

ul. Tkacka 40–42, Wrocław
Pilczyce
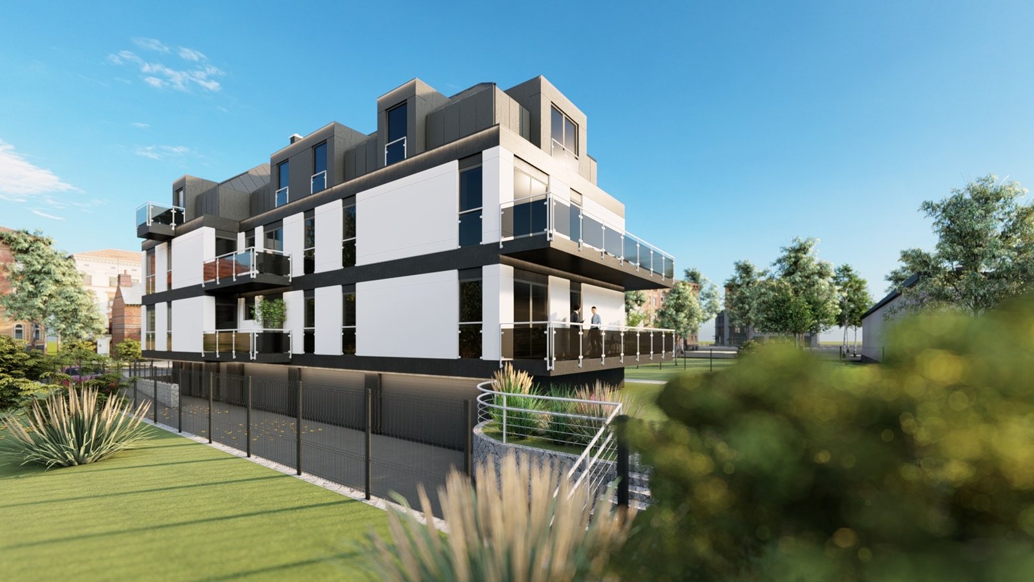
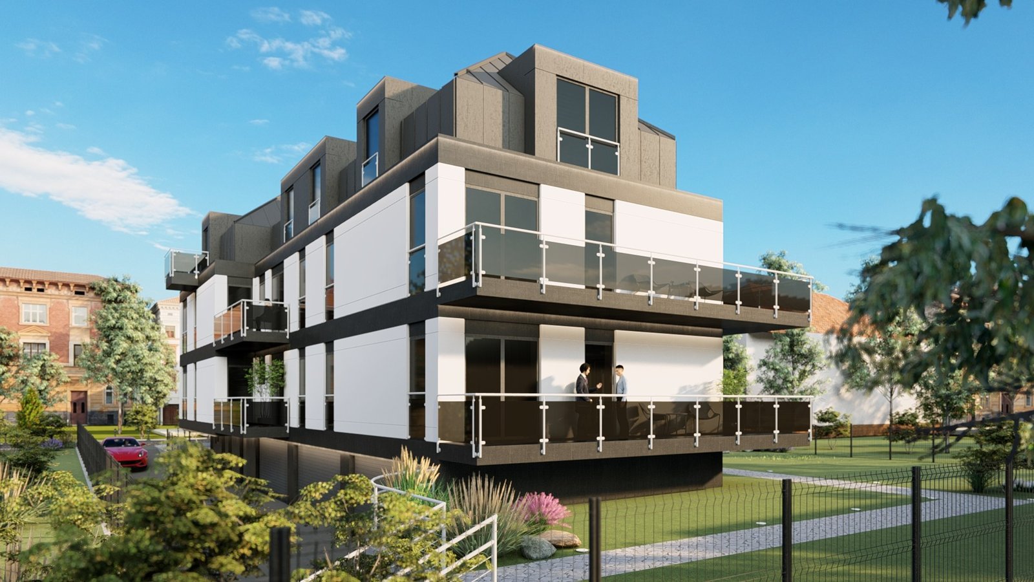
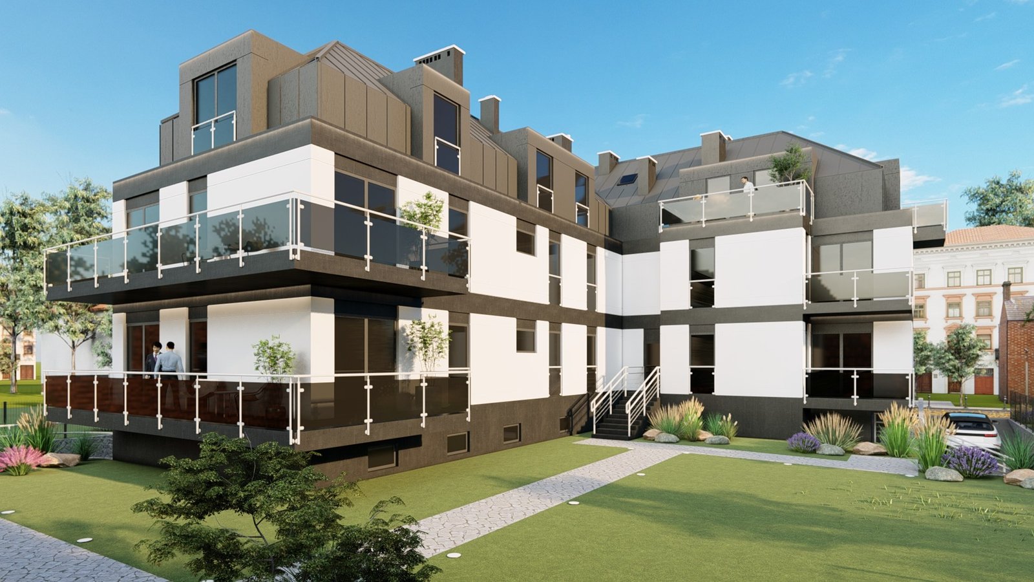
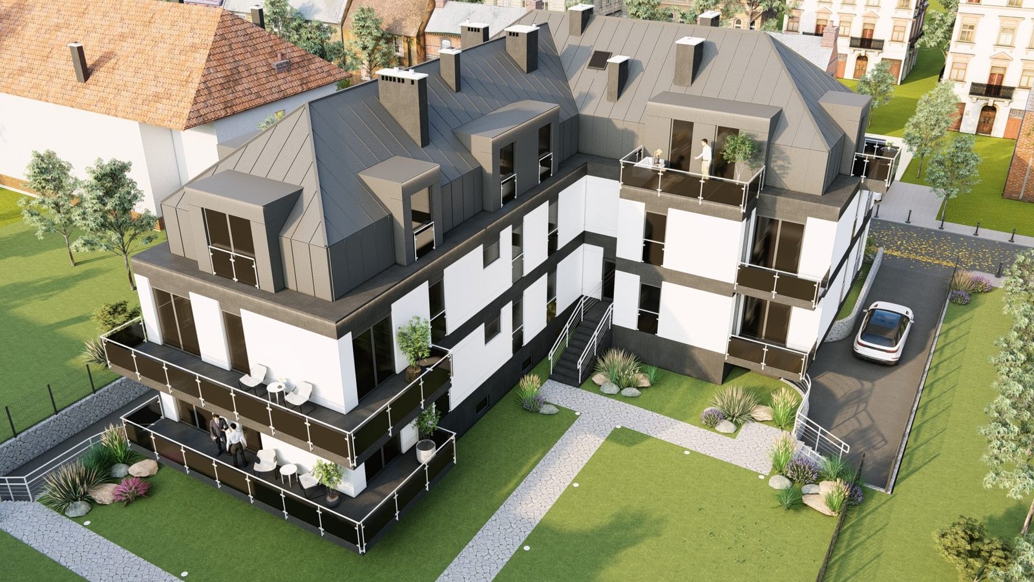
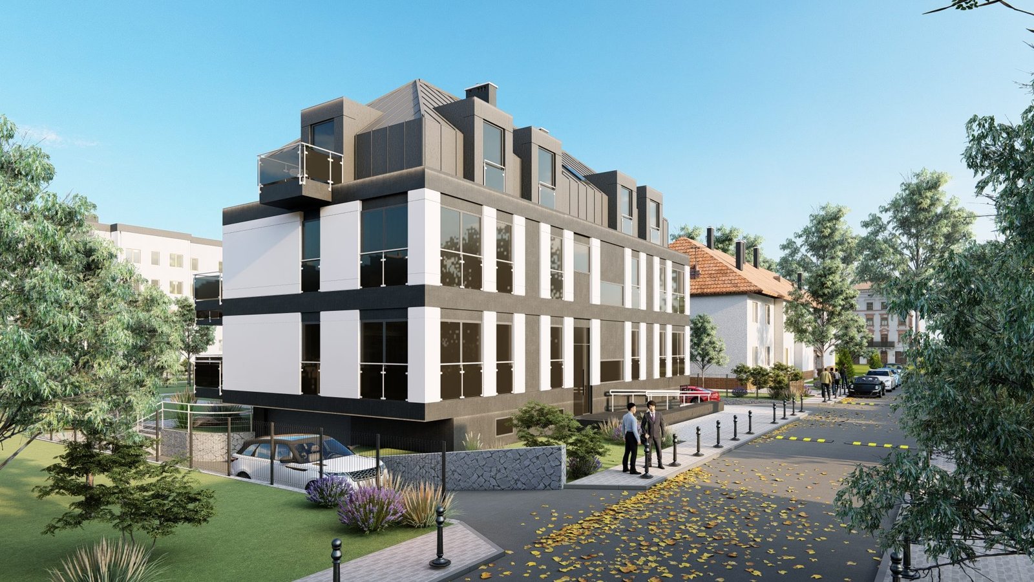
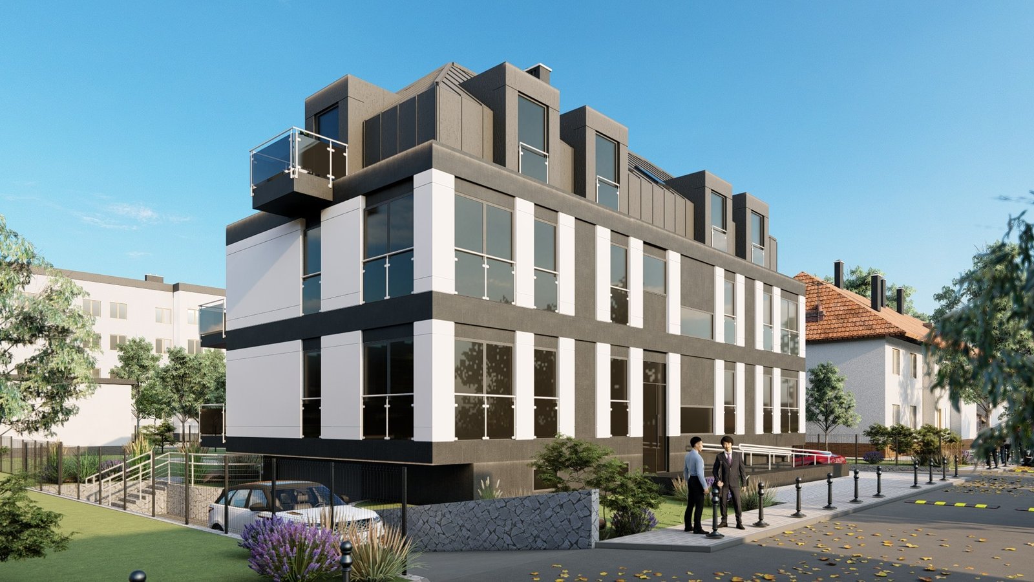
A small apartment building at ul. Tkacka 40–42 in the Pilczyce district of Wrocław: eight flats from 55.95 to 137.63 m², eight parking spaces in the underground hall and six storage units. The Old Town is 7 km away, Wrocław Stadium is next door.
The building is finished — construction was completed in Q2 2023. The flats are sold in developer standard: the buyer views a finished building rather than a rendering, and decides on the fit-out themselves.
The plot is 1152 m², of which 34.62% is biologically active surface: its own fenced courtyard with a playground. The parking spaces measure 16.15–24.71 m² against a typical 12.5 m². Step-free access to the ground floor (M1, M2, M3) is provided by a platform lift from the underground parking level.
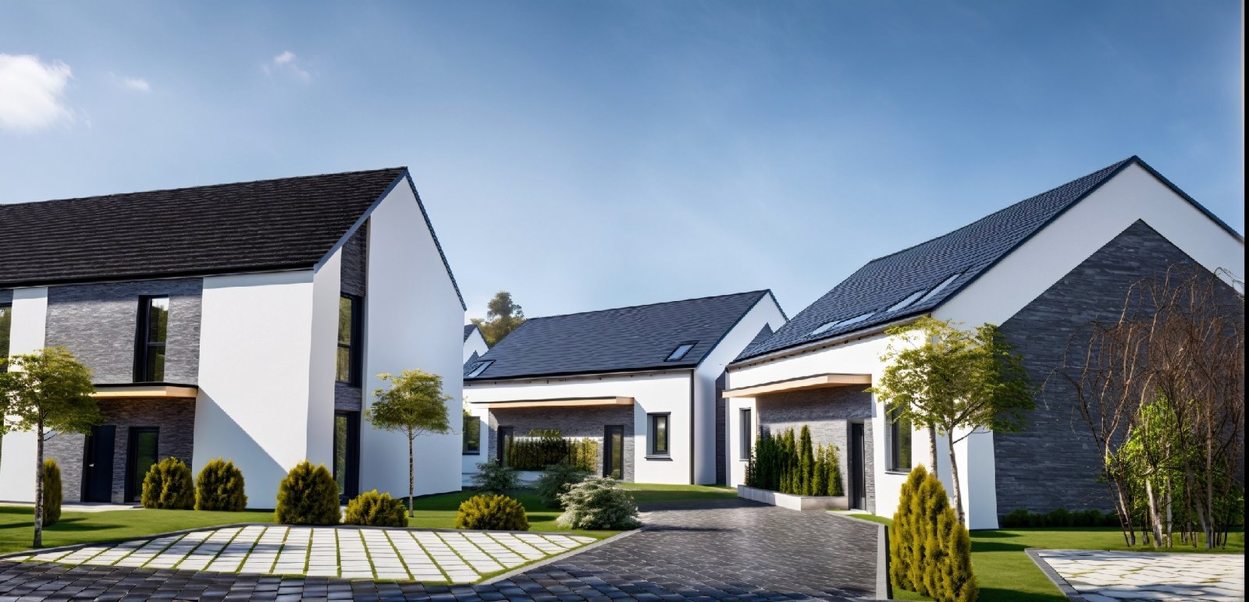
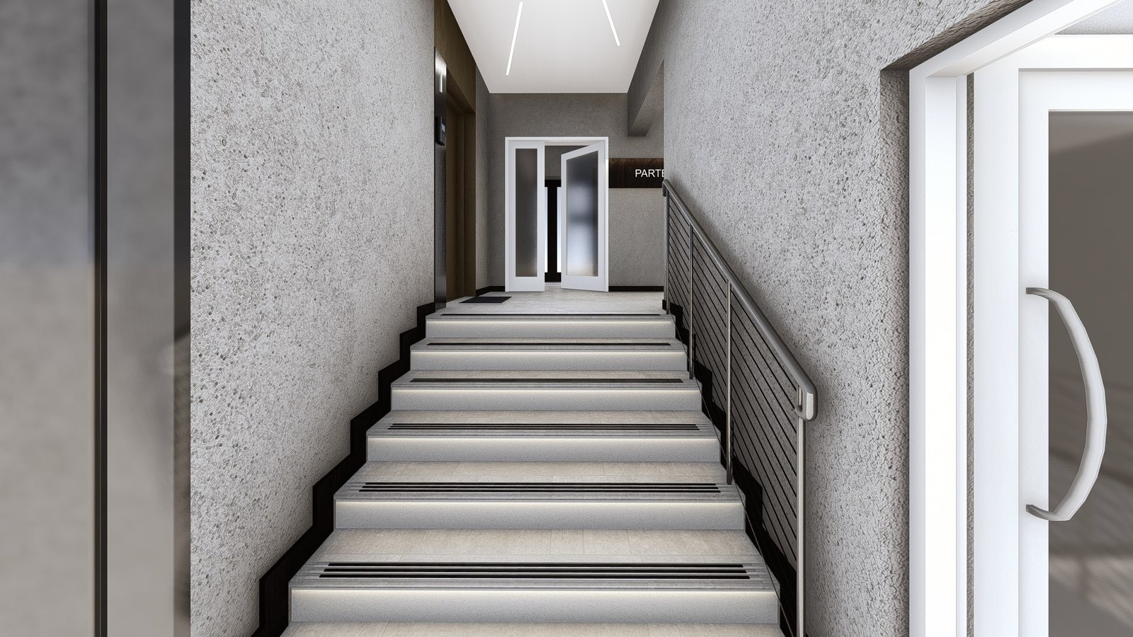
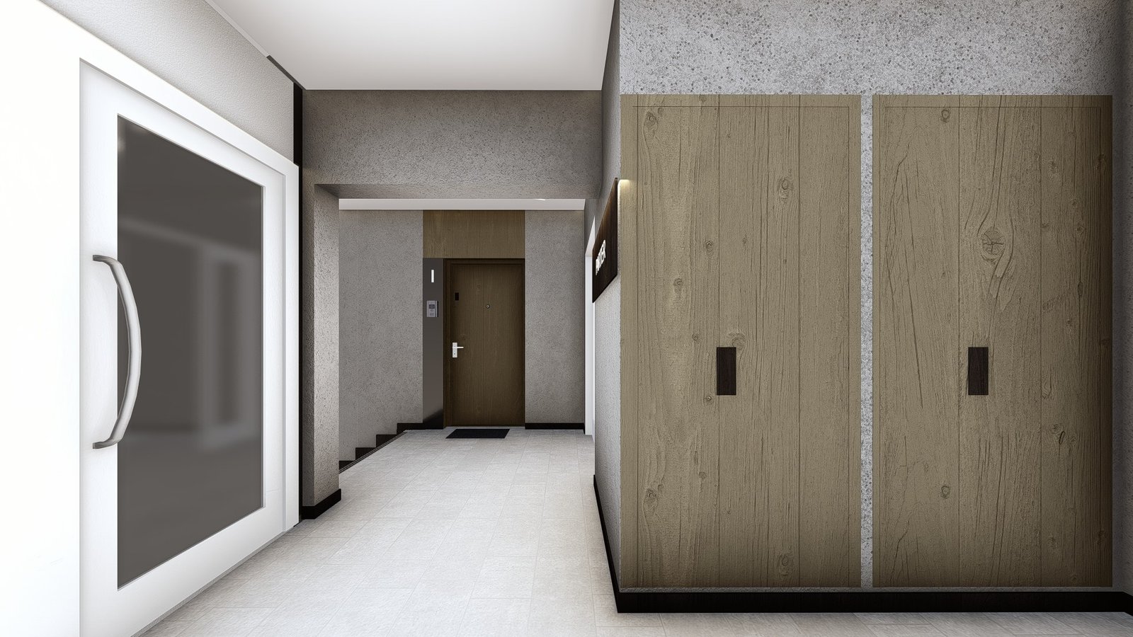
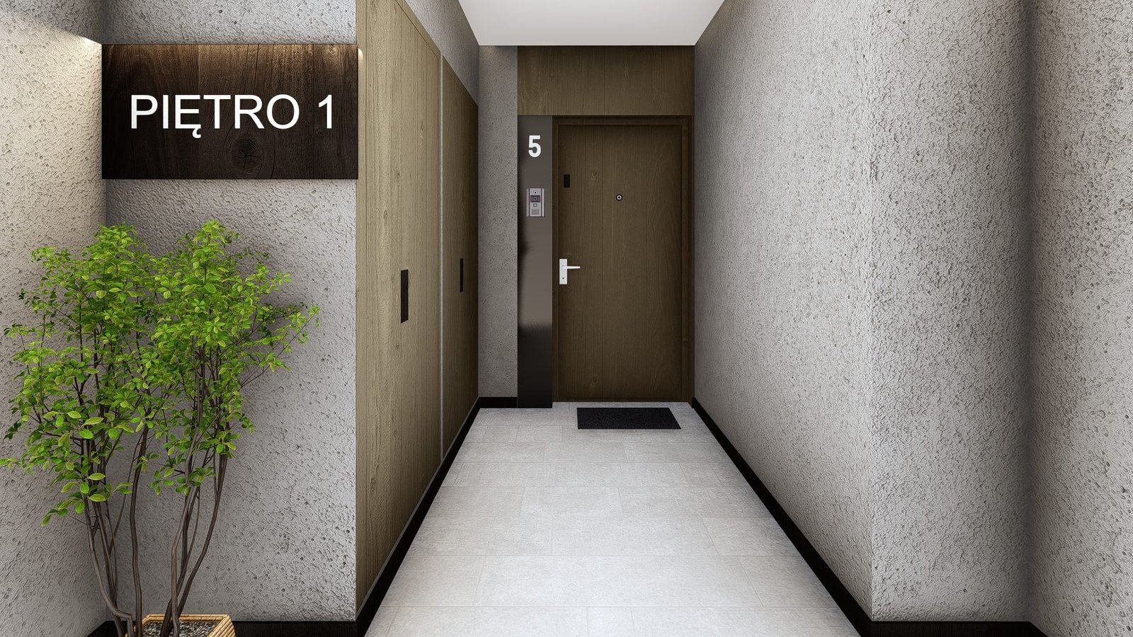
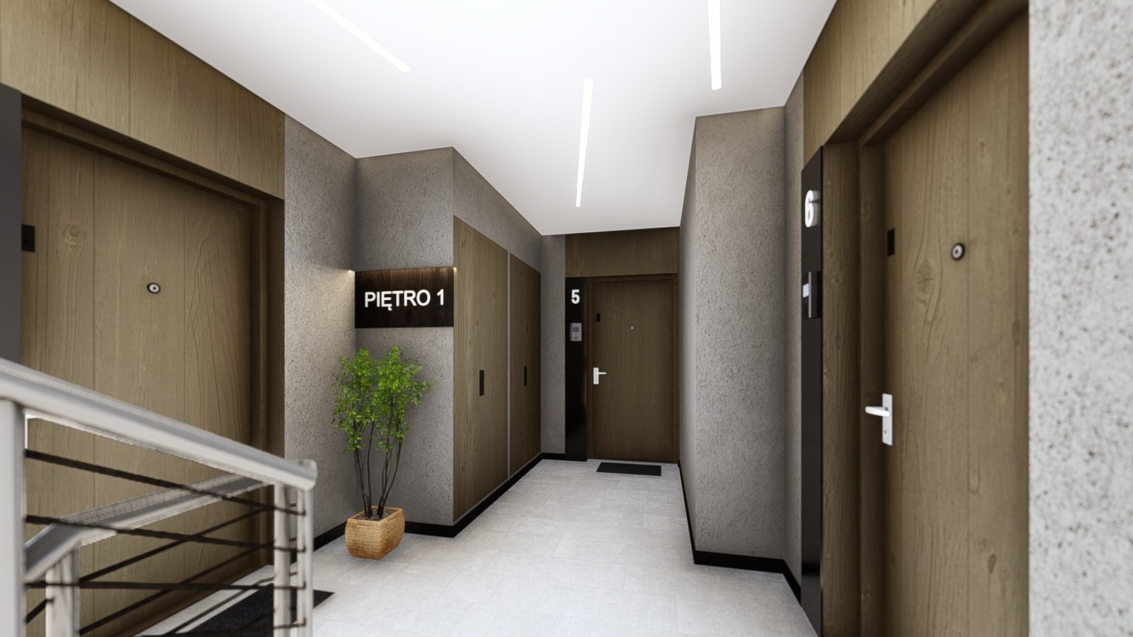
Visualisation · developer standard: the interior views in the gallery show a furnished flat; furniture and fit-out are not part of the offer. The photograph of the building shows its present state.
Completed in Q2 2023. The buyer sees a finished building and its real surroundings, not a rendering. Renovation can start right after the deed.
An underground hall with spaces of 16.15–24.71 m², against a typical 12.5 m² in new developments. Mechanical ventilation, three sectional gates at the entrance. A space costs 55 000 zł and a storage unit 45 000 zł, both bought separately.
A small community, its own fenced courtyard with a playground, 34.62% of the plot biologically active. Remote-controlled gates and an intercom at the wicket.
A platform lift from the underground parking level to the ground floor — this applies to flats M1, M2 and M3. The first floor and the attic are reached by stairs only.
Showing 8 of 8 units
| Unit | Floor | Area m² | Rooms | Price | Price/m² | Stage | Status | |
|---|---|---|---|---|---|---|---|---|
| M1 | Ground floor | 65,97 | 3 rooms | 972 002 zł | 14 734 zł/m² | Available | ||
| M2 | Ground floor | 93,02 | 3 rooms | 1 380 045 zł | 14 836 zł/m² | Available | ||
| M3 | Ground floor | 83,23 | 3 rooms | 1 234 967 zł | 14 838 zł/m² | Available | ||
| M4 | 1 | 83,54 | 3 rooms | 1 192 032 zł | 14 269 zł/m² | Available | ||
| M5 | 1 | 92,99 | 3 rooms | 1 339 986 zł | 14 410 zł/m² | Available | ||
| M6 | 1 | 83,08 | 3 rooms | 1 193 860 zł | 14 370 zł/m² | Available | ||
| M7 | 2 | 55,95 | 2 rooms | 830 074 zł | 14 836 zł/m² | Available | ||
| M8 | 2 | 137,63 | 5 rooms | 1 687 069 zł | 12 258 zł/m² | Available |
No units match your criteria.
Available after signing in or on request
Download PDFAvailable after signing in or on request
Download PDFAvailable after signing in or on request
Download PDFAvailable after signing in or on request
Download PDFAvailable after signing in or on request
Download PDFAvailable after signing in or on request
Download PDFAvailable after signing in or on request
Download PDFAvailable after signing in or on request
Download PDF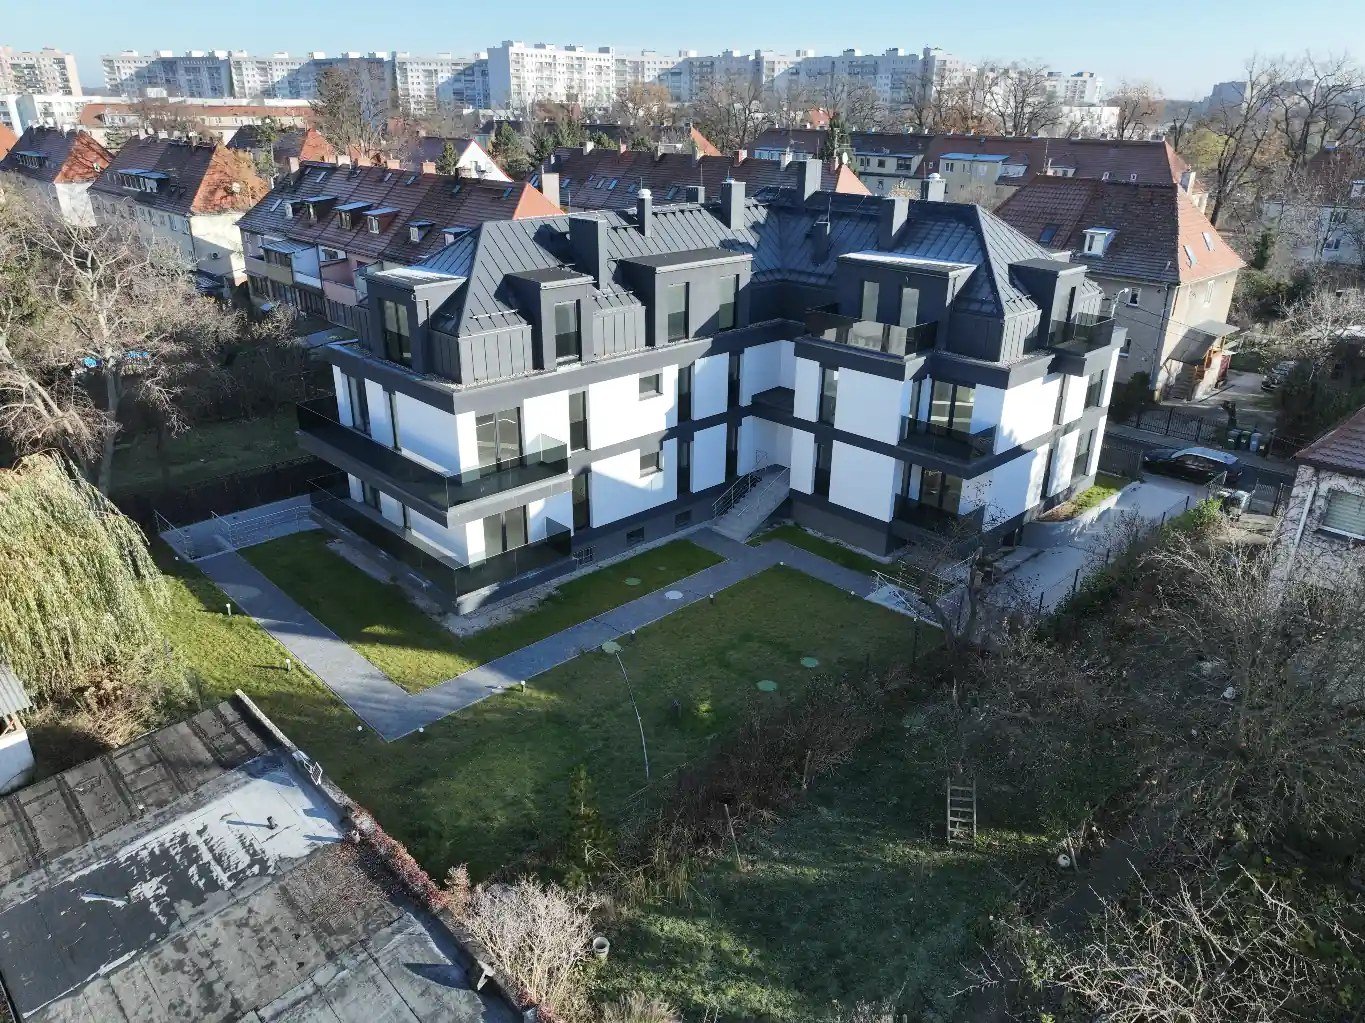
Construction photos will be added shortly.
Get in touch — we will help you choose the right apartment.
Compare listings
CompareCompare listings
CompareWe use cookies so the site works properly and, with your consent, also for analytics and advertising. Privacy Policy
We will let you know when the developer changes a price or new units become available. No spam, unsubscribe anytime.