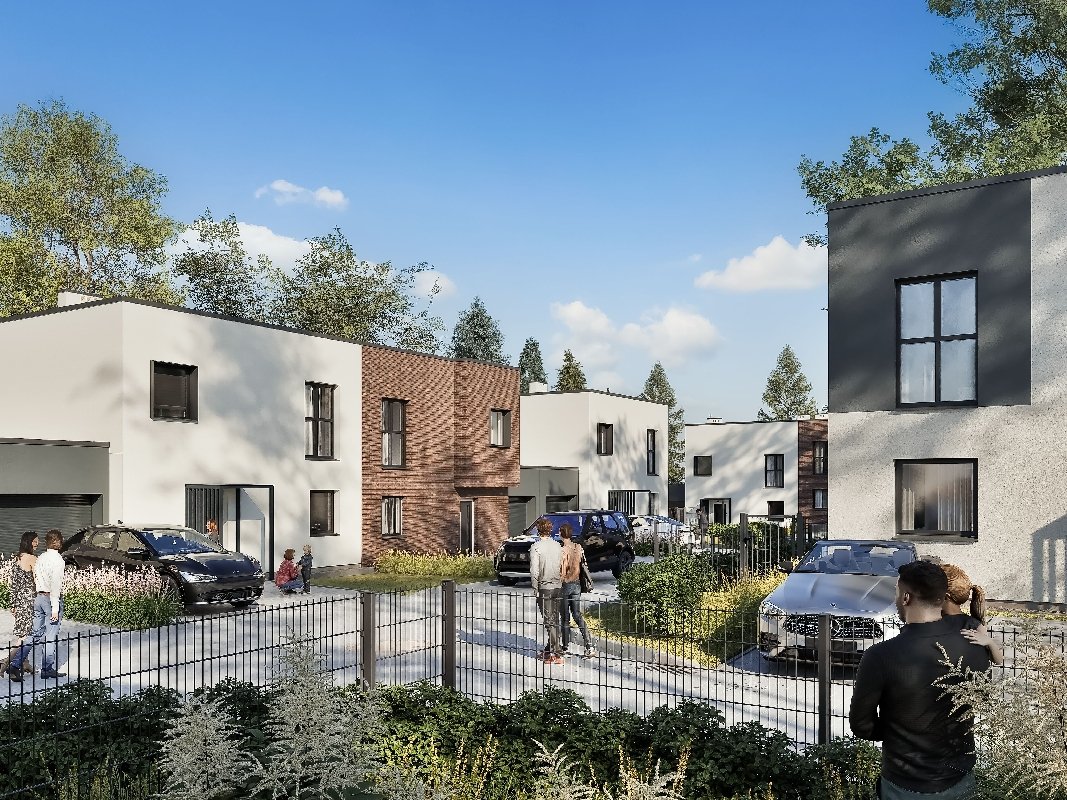
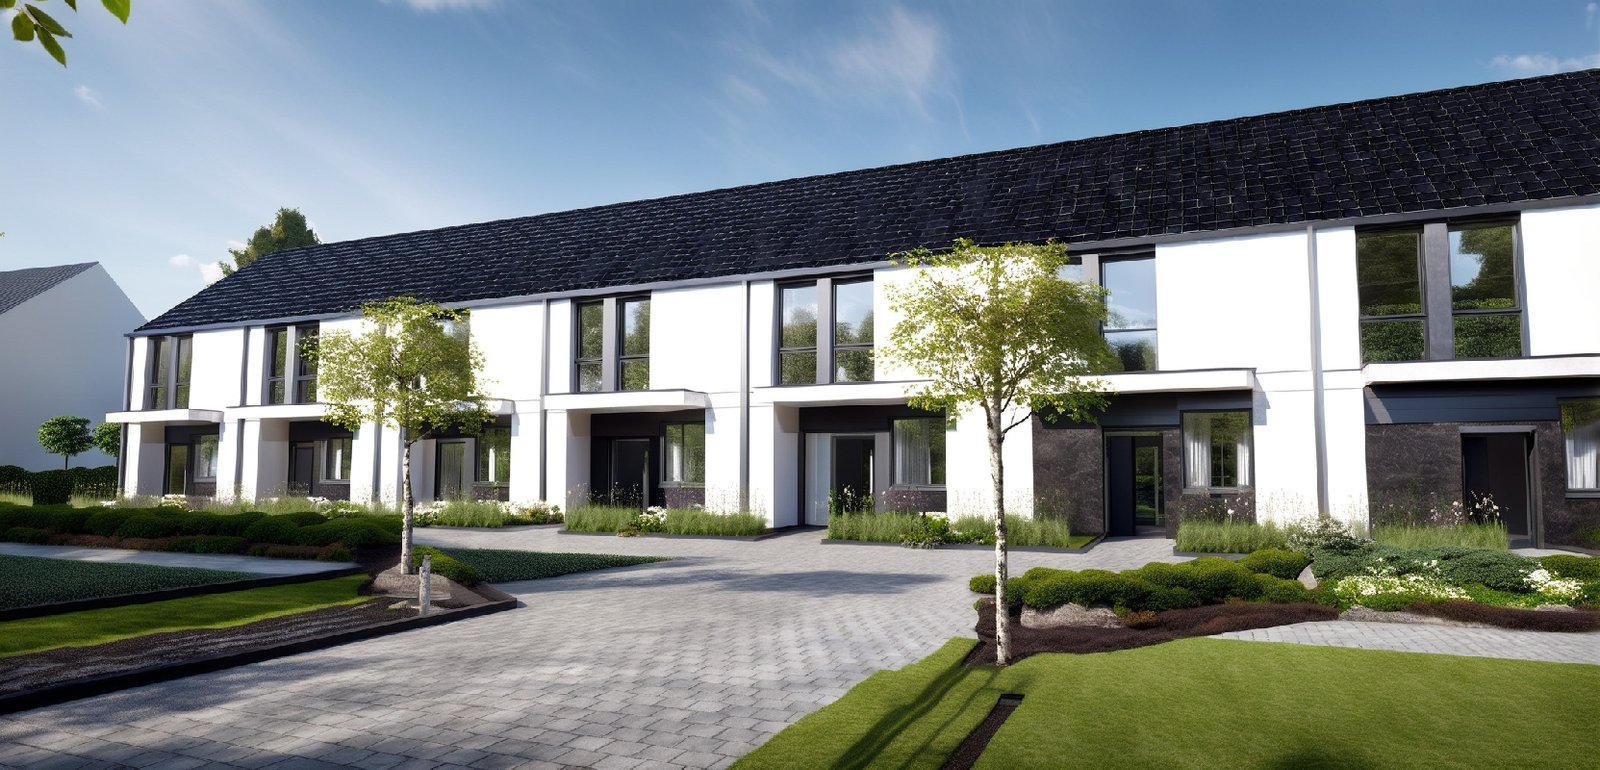
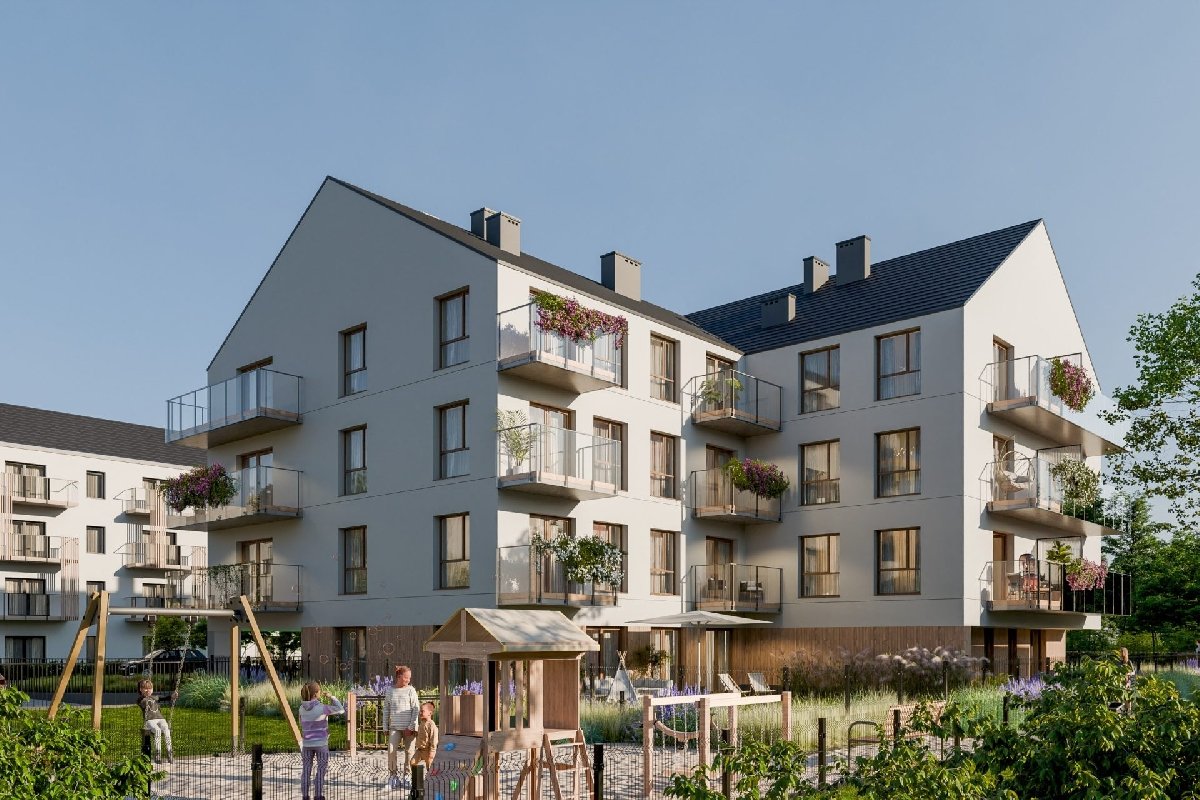
Wille Biskupin etap II
Biskupin · Wrocław
What sets this development apart
Udogodnienia
willowy charakter inwestycji, apartamenty z widokiem na Odrę, sąsiedztwo Wyspy Opatowickiej i Lasu Strachocińskiego, osiedle zaprojektowane w sposób zapewniający zminimalizowane zużycie energii, elegancki design części wspólnych, rozwiązania z zakresu tzw. inteligentnego budynku, świetne połączenie z centrum Wrocławia, blisko komunikacji miejskiej, cicha i kameralna okolica
Bezpieczeństwo
Wielkość Projektu: 36 mieszkań
Komunikacja
W pobliżu inwestycji znajdują się przystanki autobusowe i tramwajowe
Garaż / Parking
Na terenie inwestycji będą dostępne miejsca postojowe
Wille Biskupin etap II
Wrocław, Dom Development S.A.
Udogodnienia: willowy charakter inwestycji, apartamenty z widokiem na Odrę, sąsiedztwo Wyspy Opatowickiej i Lasu Strachocińskiego, osiedle zaprojektowane w sposób zapewniający zminimalizowane zużycie energii, elegancki design części wspólnych, rozwiązania z zakresu tzw. inteligentnego budynku, świetne połączenie z centrum Wrocławia, blisko komunikacji miejskiej, cicha i kameralna okolica
Przynależności: balkon, ogródek
Garaż / Parking: Na terenie inwestycji będą dostępne miejsca postojowe
Komunikacja: W pobliżu inwestycji znajdują się przystanki autobusowe i tramwajowe
Odległość od centrum: 6,2 km
Lokale
Liczba dostępnych lokali: 44 / 44
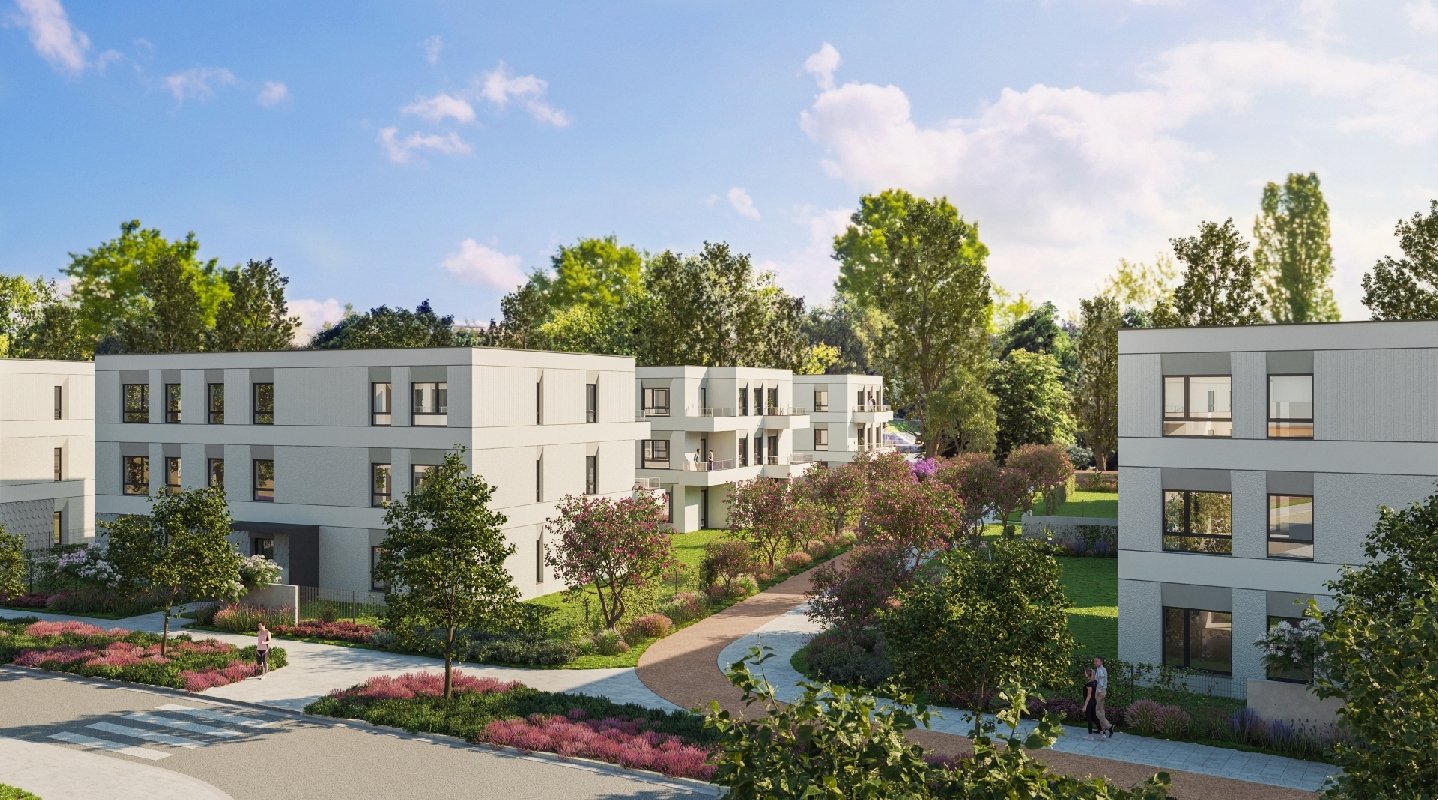
Finishing standard
The items below are included in the price — no hidden extras.
Marcelego Bacciarellego 78, Wrocław
See what the neighbourhood has to offer
Available units / houses
| Unit / House | Pow. | Pokoje | Cena | Status | |
|---|---|---|---|---|---|
| S1 ▼ | 56.31 m² | 3 | 1 103 676 PLN | Available | Details → |
Powierzchnia56.31 m² Cena1 103 676 PLN | |||||
| S2 ▼ | 51.49 m² | 3 | 1 040 098 PLN | Available | Details → |
Powierzchnia51.49 m² Cena1 040 098 PLN | |||||
| S4 ▼ | 56.31 m² | 3 | 1 086 783 PLN | Available | Details → |
Powierzchnia56.31 m² Cena1 086 783 PLN | |||||
| S5 ▼ | 51.49 m² | 3 | 1 024 651 PLN | Available | Details → |
Powierzchnia51.49 m² Cena1 024 651 PLN | |||||
| S6 ▼ | 101.66 m² | 5 | 1 799 382 PLN | Available | Details → |
Powierzchnia101.66 m² Cena1 799 382 PLN | |||||
| S8 ▼ | 51.49 m² | 3 | 1 040 098 PLN | Available | Details → |
Powierzchnia51.49 m² Cena1 040 098 PLN | |||||
| S9 ▼ | 101.66 m² | 5 | 1 819 714 PLN | Available | Details → |
Powierzchnia101.66 m² Cena1 819 714 PLN | |||||
| T1 ▼ | 56.31 m² | 3 | 1 069 890 PLN | Available | Details → |
Powierzchnia56.31 m² Cena1 069 890 PLN | |||||
| T2 ▼ | 51.49 m² | 3 | 1 009 204 PLN | Available | Details → |
Powierzchnia51.49 m² Cena1 009 204 PLN | |||||
| T4 ▼ | 56.31 m² | 3 | 1 047 366 PLN | Available | Details → |
Powierzchnia56.31 m² Cena1 047 366 PLN | |||||
| T5 ▼ | 51.49 m² | 3 | 988 608 PLN | Available | Details → |
Powierzchnia51.49 m² Cena988 608 PLN | |||||
| T8 ▼ | 51.49 m² | 3 | 998 906 PLN | Available | Details → |
Powierzchnia51.49 m² Cena998 906 PLN | |||||
| T9 ▼ | 101.66 m² | 5 | 1 809 548 PLN | Available | Details → |
Powierzchnia101.66 m² Cena1 809 548 PLN | |||||
| U2 ▼ | 46.97 m² | 2 | 953 491 PLN | Available | Details → |
Powierzchnia46.97 m² Cena953 491 PLN | |||||
| U3 ▼ | 55.00 m² | 3 | 1 067 000 PLN | Available | Details → |
Powierzchnia55.00 m² Cena1 067 000 PLN | |||||
| U6 ▼ | 55.00 m² | 3 | 1 045 000 PLN | Available | Details → |
Powierzchnia55.00 m² Cena1 045 000 PLN | |||||
| V1 ▼ | 62.18 m² | 3 | 1 212 510 PLN | Available | Details → |
Powierzchnia62.18 m² Cena1 212 510 PLN | |||||
| V2 ▼ | 46.64 m² | 2 | 937 464 PLN | Available | Details → |
Powierzchnia46.64 m² Cena937 464 PLN | |||||
| V3 ▼ | 77.24 m² | 4 | 1 490 732 PLN | Available | Details → |
Powierzchnia77.24 m² Cena1 490 732 PLN | |||||
| V4 ▼ | 62.18 m² | 3 | 1 181 420 PLN | Available | Details → |
Powierzchnia62.18 m² Cena1 181 420 PLN | |||||
| V5 ▼ | 46.64 m² | 2 | 918 808 PLN | Available | Details → |
Powierzchnia46.64 m² Cena918 808 PLN | |||||
| V6 ▼ | 77.24 m² | 4 | 1 490 732 PLN | Available | Details → |
Powierzchnia77.24 m² Cena1 490 732 PLN | |||||
| V7 ▼ | 62.18 m² | 3 | 1 196 965 PLN | Available | Details → |
Powierzchnia62.18 m² Cena1 196 965 PLN | |||||
| V8 ▼ | 46.64 m² | 2 | 928 136 PLN | Available | Details → |
Powierzchnia46.64 m² Cena928 136 PLN | |||||
| V9 ▼ | 77.24 m² | 4 | 1 490 732 PLN | Available | Details → |
Powierzchnia77.24 m² Cena1 490 732 PLN | |||||
| W1 ▼ | 62.18 m² | 3 | 1 212 510 PLN | Available | Details → |
Powierzchnia62.18 m² Cena1 212 510 PLN | |||||
| W2 ▼ | 46.64 m² | 2 | 937 464 PLN | Available | Details → |
Powierzchnia46.64 m² Cena937 464 PLN | |||||
| W3 ▼ | 77.24 m² | 4 | 1 498 456 PLN | Available | Details → |
Powierzchnia77.24 m² Cena1 498 456 PLN | |||||
| W4 ▼ | 62.18 m² | 3 | 1 181 420 PLN | Available | Details → |
Powierzchnia62.18 m² Cena1 181 420 PLN | |||||
| W5 ▼ | 46.64 m² | 2 | 918 808 PLN | Available | Details → |
Powierzchnia46.64 m² Cena918 808 PLN | |||||
| W6 ▼ | 77.24 m² | 4 | 1 467 560 PLN | Available | Details → |
Powierzchnia77.24 m² Cena1 467 560 PLN | |||||
| W7 ▼ | 62.18 m² | 3 | 1 196 965 PLN | Available | Details → |
Powierzchnia62.18 m² Cena1 196 965 PLN | |||||
| W8 ▼ | 46.64 m² | 2 | 928 136 PLN | Available | Details → |
Powierzchnia46.64 m² Cena928 136 PLN | |||||
| W9 ▼ | 77.24 m² | 4 | 1 483 008 PLN | Available | Details → |
Powierzchnia77.24 m² Cena1 483 008 PLN | |||||
| X3 ▼ | 78.06 m² | — | 1 576 812 PLN | Available | Details → |
Powierzchnia78.06 m² Cena1 576 812 PLN | |||||
| X5 ▼ | 58.33 m² | — | 1 108 270 PLN | Available | Details → |
Powierzchnia58.33 m² Cena1 108 270 PLN | |||||
| X6 ▼ | 78.06 m² | — | 1 514 364 PLN | Available | Details → |
Powierzchnia78.06 m² Cena1 514 364 PLN | |||||
| X8 ▼ | 58.33 m² | — | 1 119 936 PLN | Available | Details → |
Powierzchnia58.33 m² Cena1 119 936 PLN | |||||
| Y1 ▼ | 59.10 m² | — | 1 182 000 PLN | Available | Details → |
Powierzchnia59.10 m² Cena1 182 000 PLN | |||||
| Y2 ▼ | 57.39 m² | — | 1 124 844 PLN | Available | Details → |
Powierzchnia57.39 m² Cena1 124 844 PLN | |||||
| Y4 ▼ | 58.93 m² | — | 1 157 974 PLN | Available | Details → |
Powierzchnia58.93 m² Cena1 157 974 PLN | |||||
| Y5 ▼ | 57.39 m² | — | 1 090 410 PLN | Available | Details → |
Powierzchnia57.39 m² Cena1 090 410 PLN | |||||
| Y8 ▼ | 57.39 m² | — | 1 101 888 PLN | Available | Details → |
Powierzchnia57.39 m² Cena1 101 888 PLN | |||||
| Y6 ▼ | 106.69 m² | — | 2 048 448 PLN | Available | Details → |
Powierzchnia106.69 m² Cena2 048 448 PLN | |||||
| Y7 ▼ | 58.93 m² | — | 1 143 242 PLN | Available | Details → |
Powierzchnia58.93 m² Cena1 143 242 PLN | |||||
Quick instalment estimate
Enter the figures and see your estimated monthly instalment.
This estimate is indicative. The actual instalment depends on the bank’s decision and your credit history.
A safe purchase
The development is carried out under the Polish Developer Act of 2021. Your money is protected at every stage.
Escrow account
Type: otwarty
Bank: Bank Pekao S.A.
Payments go straight into an escrow account — your money is protected at every stage of construction.
Developer agreement
Concluded as a notarial deed. It sets out the buyer’s rights, the schedule, finishing standards and withdrawal terms. Compliant with art. 22 of the 2021 Developer Act.
Completion guarantee
The development follows the agreed schedule and building standards. Any change requires the buyer’s written consent. Full protection of the money paid.
Frequently asked questions
Is the price shown on the site final?
Can I buy this property with a mortgage?
How does a developer agreement differ from a preliminary agreement?
What if the development changes the finishing standard or the completion date?
Do I pay more by buying through an agency?
How to buy an apartment or house
From your first question to collecting the keys — we guide you through every stage.
Why buy through Realsy Management?
You pay the same — and gain free support at every stage.
Zero commission for the buyer
The developer pays the agent. You pay exactly what you would buying directly.
Free mortgage analysis
We compare offers from several banks at once. You pick the best terms — without queueing at branches.
Legal support with the contract
We review the developer agreement before you sign. We explain every clause and negotiate wording in your favour.
One contact — full service
Your adviser coordinates the viewing, the mortgage, the notary and the handover. No calling five different people.
Local market knowledge
We have worked in Wrocław and the surrounding area for years. We know which developments have solid developers and realistic prices.
Help after the purchase
Rental management, technical handover, renovation services. The relationship does not end at signing.
Reserve a property
or ask a question
We reply within a few hours. No obligation — ask about price, availability or purchase terms.
Or write to us directly:
WhatsApp +48 573 408 404
Thank you!
We will be in touch shortly. You can also message us on WhatsApp.
Thank you!
We will confirm the viewing time by phone or WhatsApp.