A02
Available
43.64
2 rooms
Ground floor fl.
589140 13500

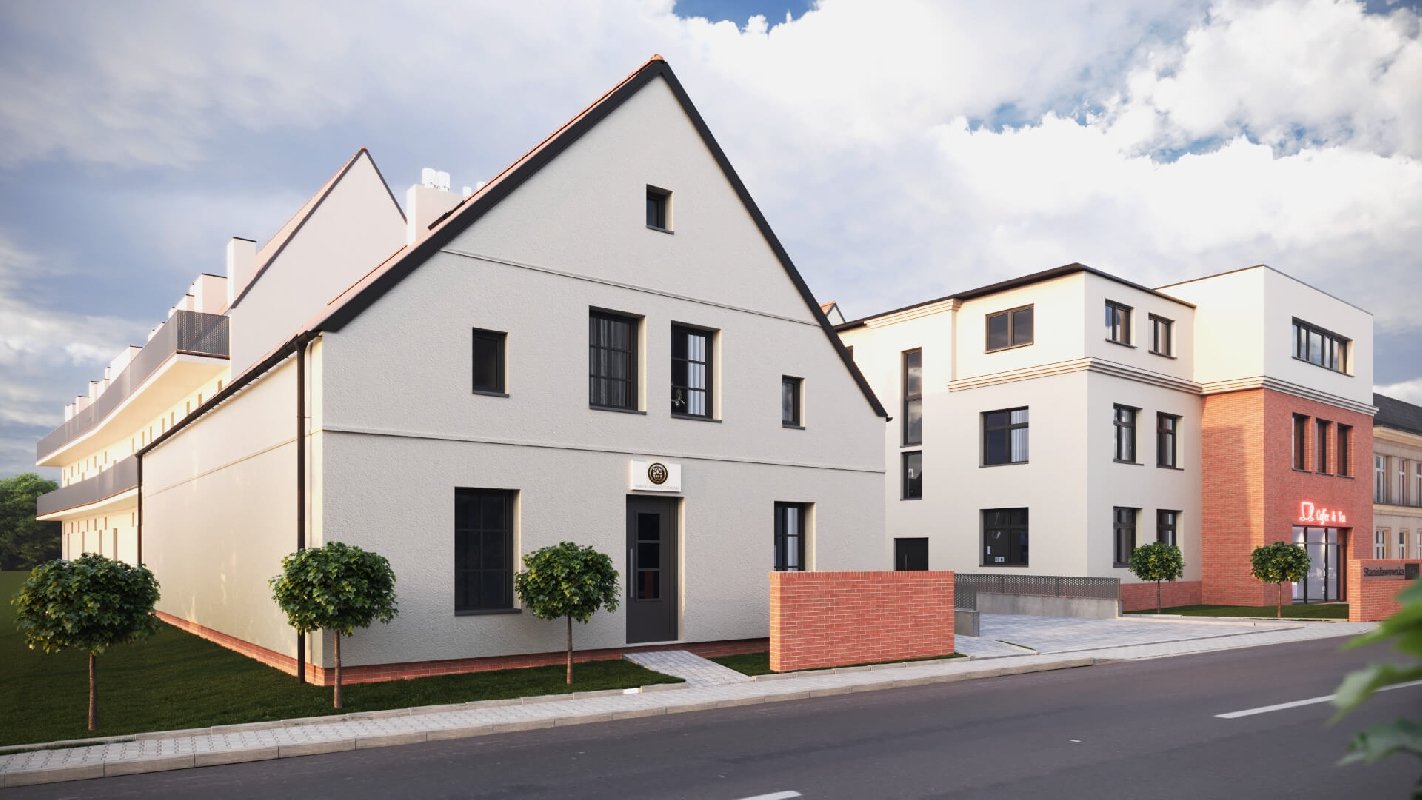
Stanisławowska 59, Wrocław
Wrocław
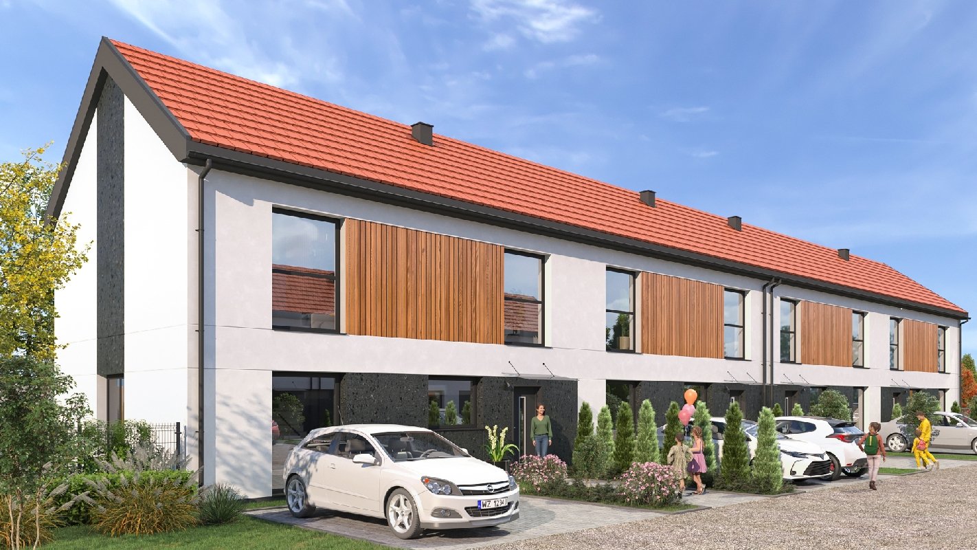
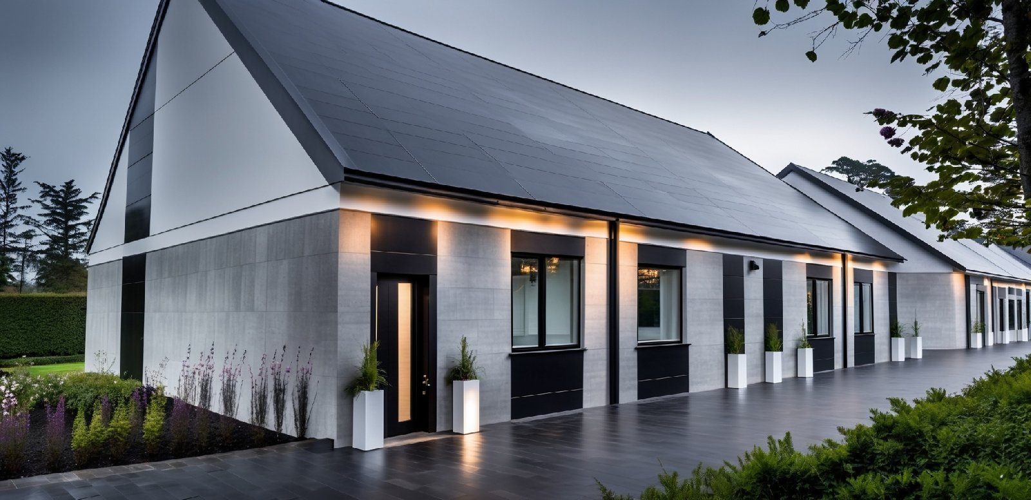
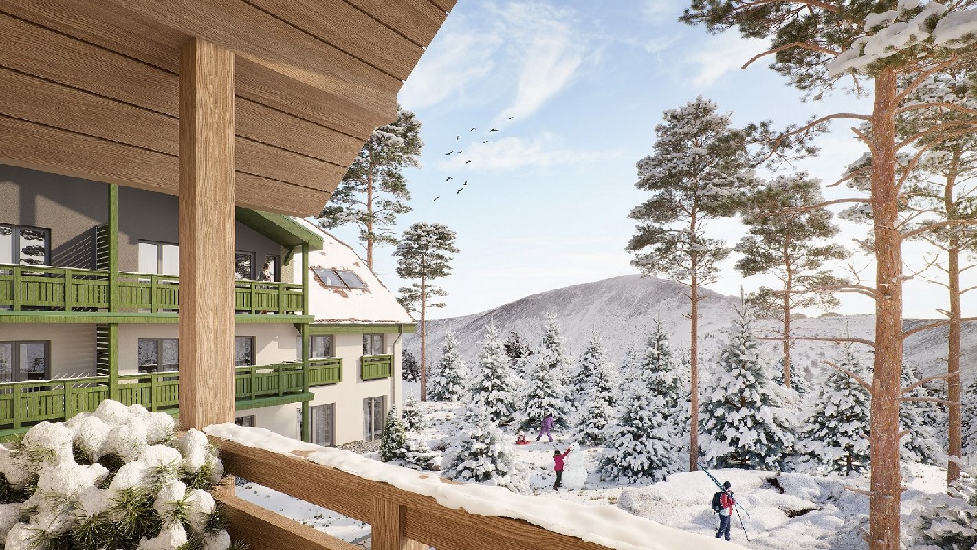
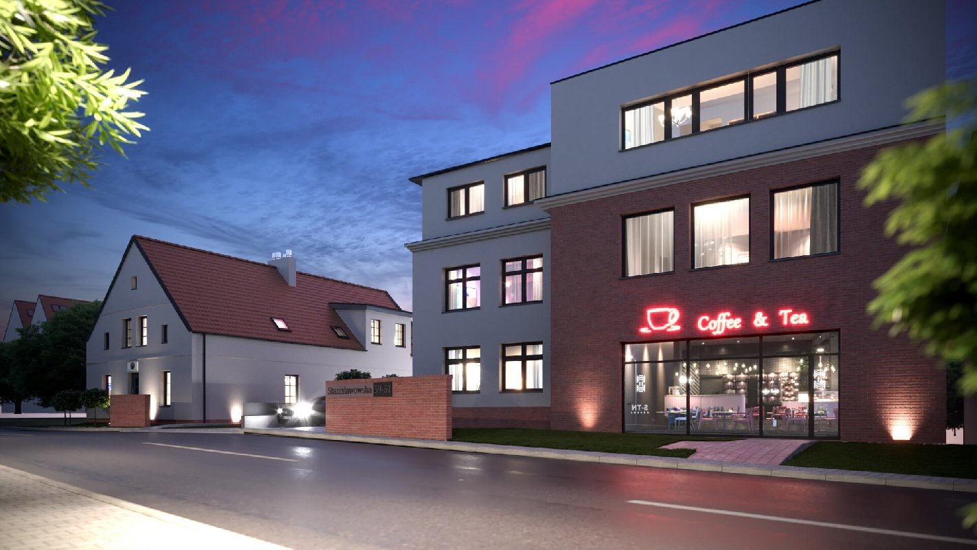
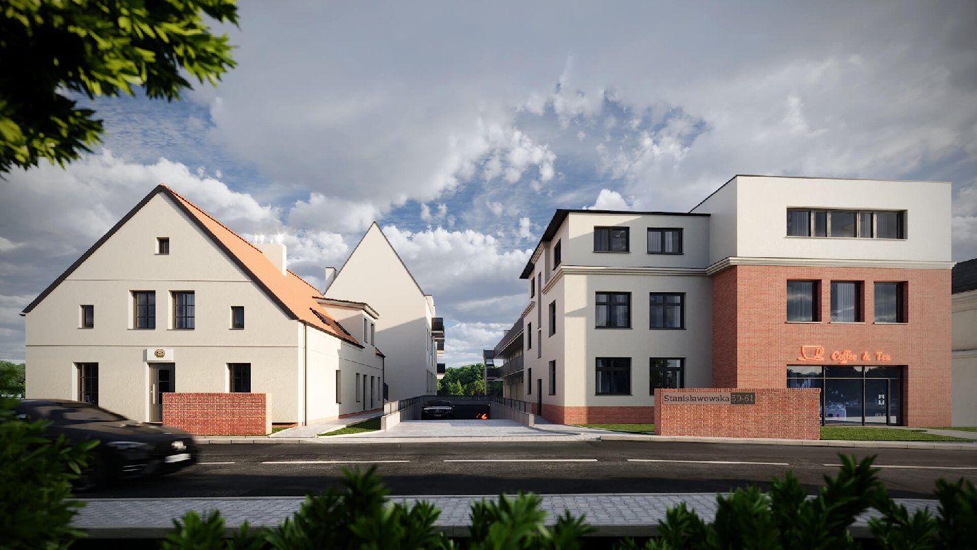
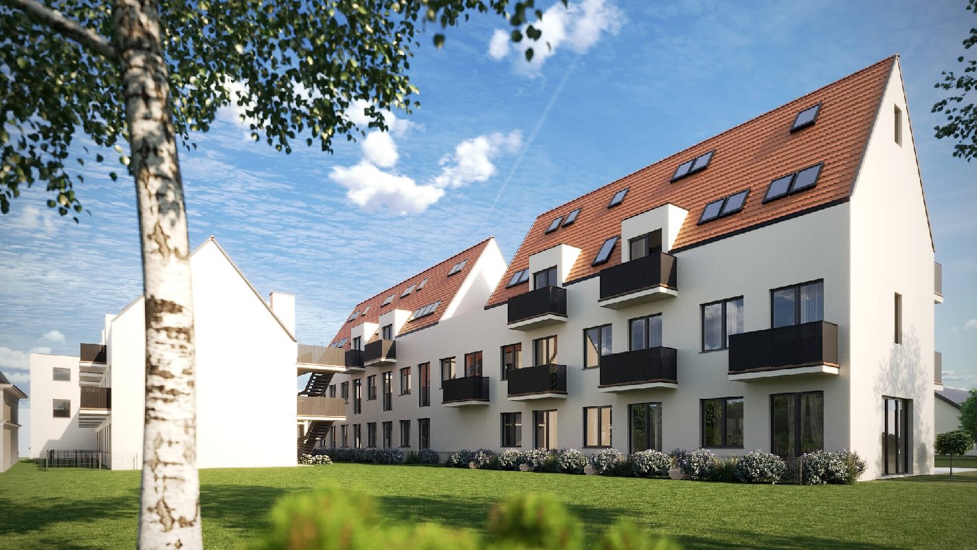
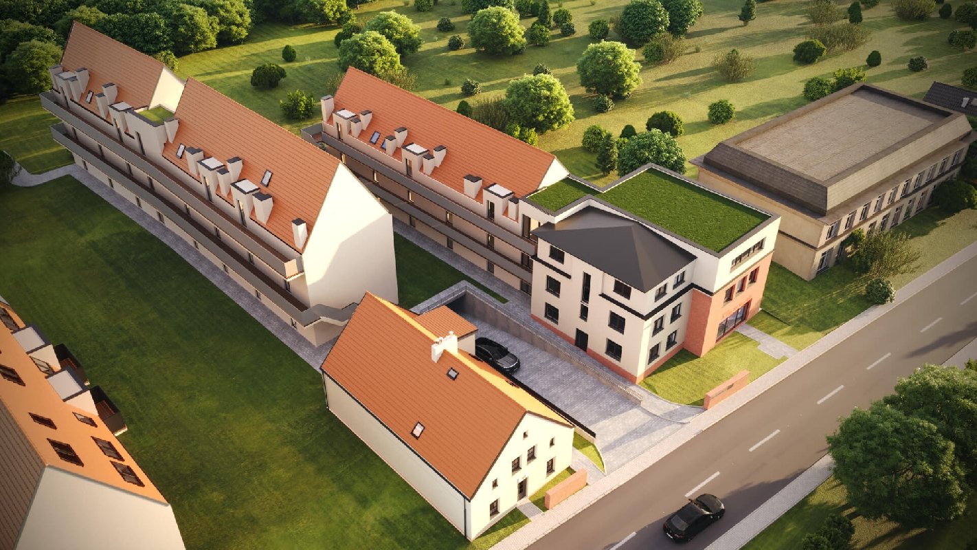
Flats with gardens or balconies in low-rise, intimate developments of varying sizes, complete with parking spaces in the underground car park. Retail and office premises available to let.
a modern housing estate, close to the city centre with guaranteed access to all urban amenities such as public transport, shops, pharmacies, schools and nurseries; green spaces – Millennium Park and Grabiszyński Park, with the HYDROPLAN Beach Bar located in the immediate vicinity; a quiet and peaceful neighbourhood
security doors, an intercom system with the option to connect a video intercom
There is a dense network of bus and tram stops, as well as railway stations, in the vicinity of the development
Underground parking spaces will be built on the development site
garden, balcony, mezzanine
8.7 km
Showing 28 of 28 units
| Unit | Floor | Area m² | Rooms | Price | Price/m² | Stage | Status | |
|---|---|---|---|---|---|---|---|---|
| A02 | Ground floor | 43.64 | 2 rooms | 589140 | 13500 | b/d | Available | |
| A03 | Ground floor | 43.64 | 2 rooms | 589140 | 13500 | b/d | Available | |
| A05 | Ground floor | 62.32 | 3 rooms | 841320 | 13500 | b/d | Available | |
| A06 | Ground floor | 92.24 | 3 rooms | 1245240 | 13500 | b/d | Available | |
| A07 | 1 | 43.64 | 2 rooms | 576048 | 13200 | b/d | Available | |
| A08 | 1 | 43.64 | 2 rooms | 576048 | 13200 | b/d | Available | |
| A09 | 1 | 43.64 | 2 rooms | 576048 | 13200 | b/d | Available | |
| A10 | 1 | 57.71 | 3 rooms | 761772 | 13200 | b/d | Available | |
| A11 | 1 | 62.24 | 3 rooms | 821568 | 13200 | b/d | Available | |
| A12 | 1 | 47.69 | 2 rooms | 629508 | 13200 | b/d | Available | |
| A13 | 1 | 43.64 | 2 rooms | 576048 | 13200 | b/d | Available | |
| A14 | 2 | 102.68 | 3 rooms | 1232160 | 12000 | b/d | Available | |
| A15 | 2 | 103.50 | 3 rooms | 1242000 | 12000 | b/d | Available | |
| A16 | 2 | 74.65 | 2 rooms | 933125 | 12500 | b/d | Available | |
| A17 | 2 | 89.34 | 3 rooms | 1116750 | 12500 | b/d | Available | |
| B01 | Ground floor | 43.64 | 2 rooms | 589140 | 13500 | b/d | Available | |
| B02 | Ground floor | 43.64 | 2 rooms | 589140 | 13500 | b/d | Available | |
| B03 | Ground floor | 43.64 | 2 rooms | 589140 | 13500 | b/d | Available | |
| B04 | Ground floor | 43.64 | 2 rooms | 589140 | 13500 | b/d | Available | |
| B05 | Ground floor | 47.44 | 2 rooms | 640440 | 13500 | b/d | Available | |
| B06 | 1 | 43.64 | 2 rooms | 576048 | 13200 | b/d | Available | |
| B07 | 1 | 43.64 | 2 rooms | 576048 | 13200 | b/d | Available | |
| B08 | 1 | 43.64 | 2 rooms | 576048 | 13200 | b/d | Available | |
| B09 | 1 | 43.64 | 2 rooms | 576048 | 13200 | b/d | Available | |
| B10 | 1 | 47.44 | 2 rooms | 626208 | 13200 | b/d | Available | |
| B11 | 2 | 103.50 | 3 rooms | 1242000 | 12000 | b/d | Available | |
| B12 | 2 | 71.07 | 2 rooms | 888375 | 12500 | b/d | Available | |
| B13 | 2 | 83.97 | 3 rooms | 1049625 | 12500 | b/d | Available |
No units match your criteria.
Floor plans will be published shortly or are available on request.


Floor plans will be added shortly.
Construction photos will be added shortly.
Get in touch — we will help you choose the right apartment.
Compare listings
CompareCompare listings
CompareWe use cookies so the site works properly and, with your consent, also for analytics and advertising. Privacy Policy
We will let you know when the developer changes a price or new units become available. No spam, unsubscribe anytime.